A whole-home heat pump that fits
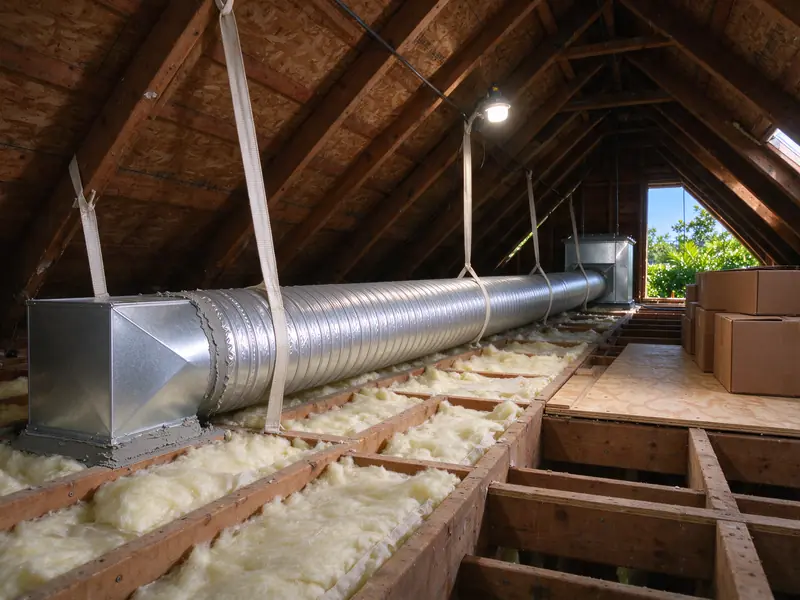
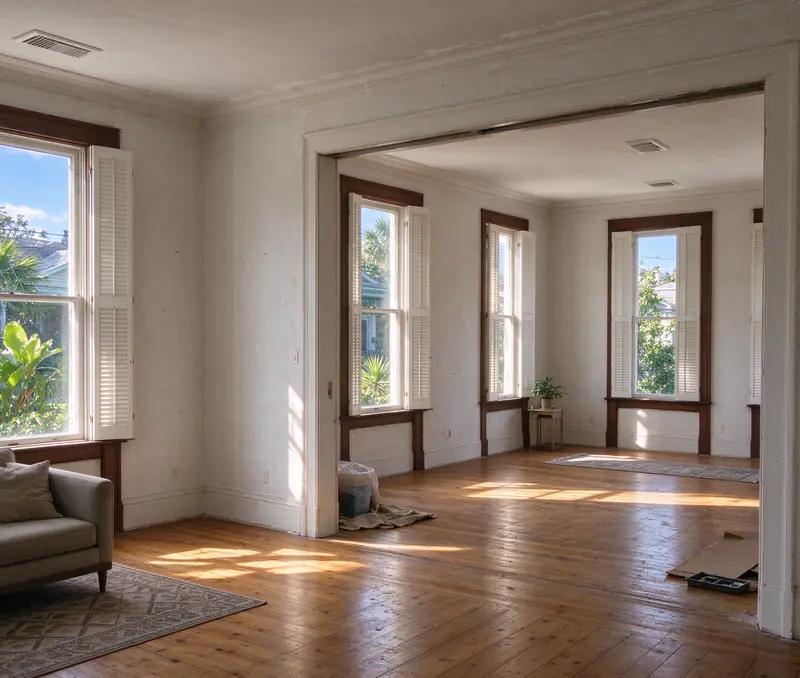
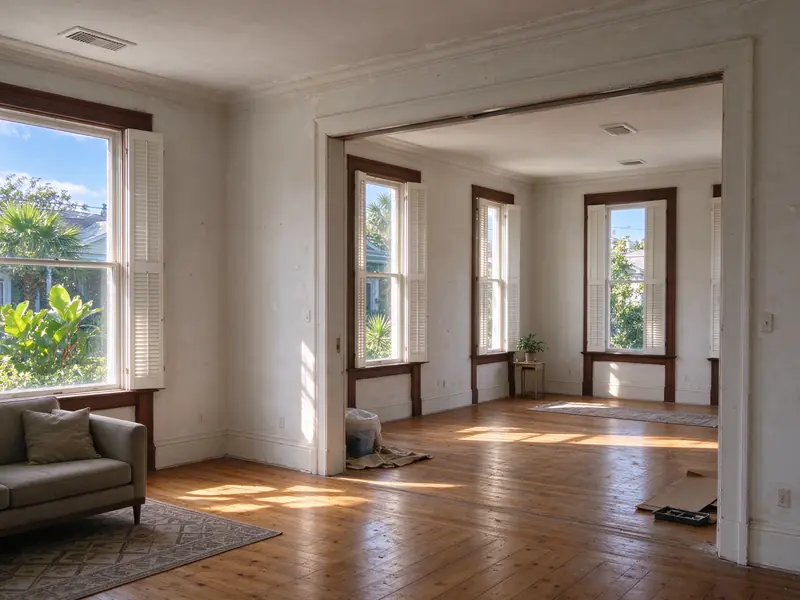
A house that never had central air, a renovation that moved the walls, or an old system with no future: each needs a new installation planned around the rooms. We work out what every room needs, then lay out the ducts so each one gets supply air and has a path back to the air handler.
What goes into the installation
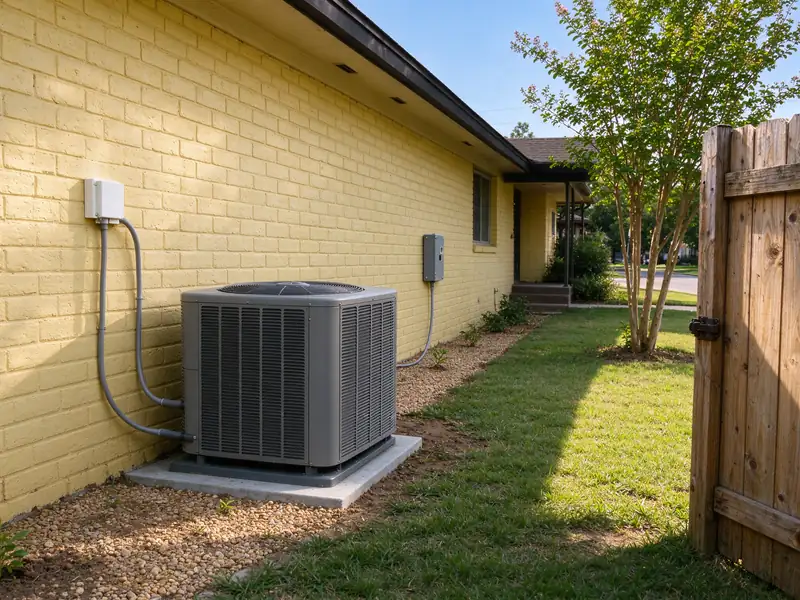
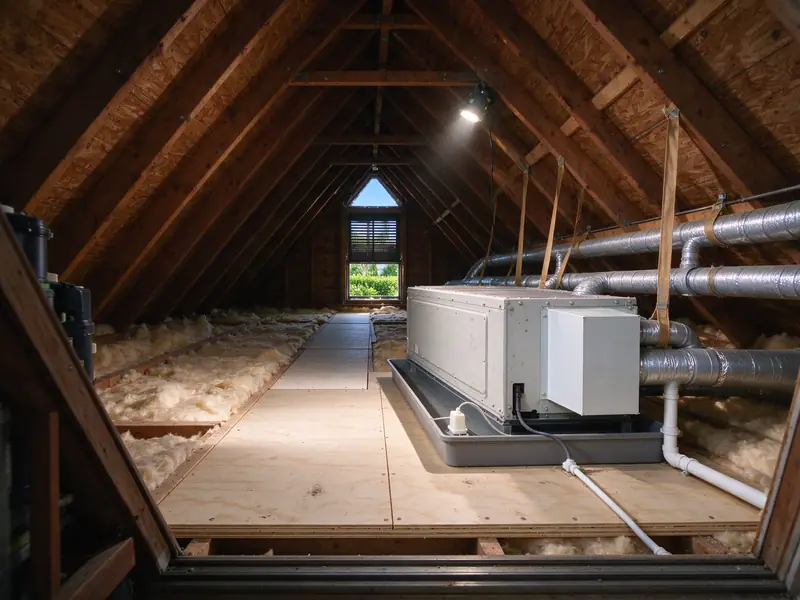
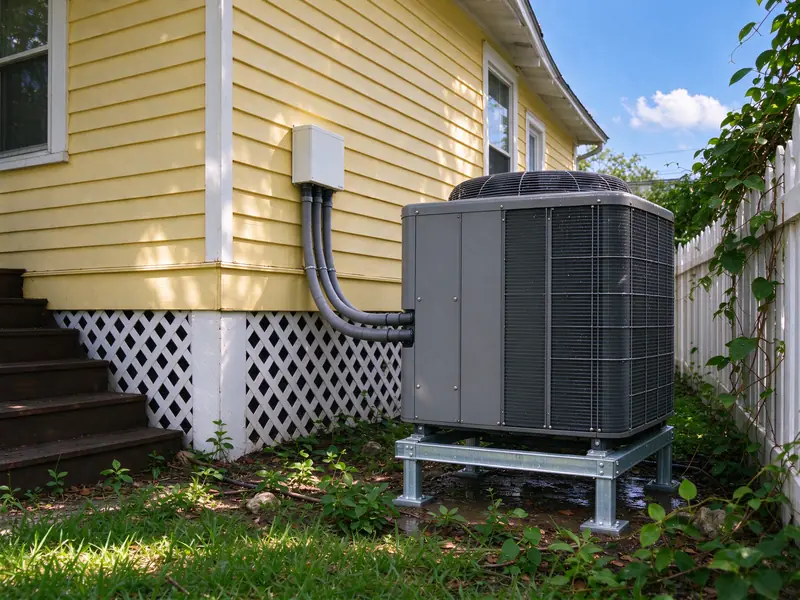
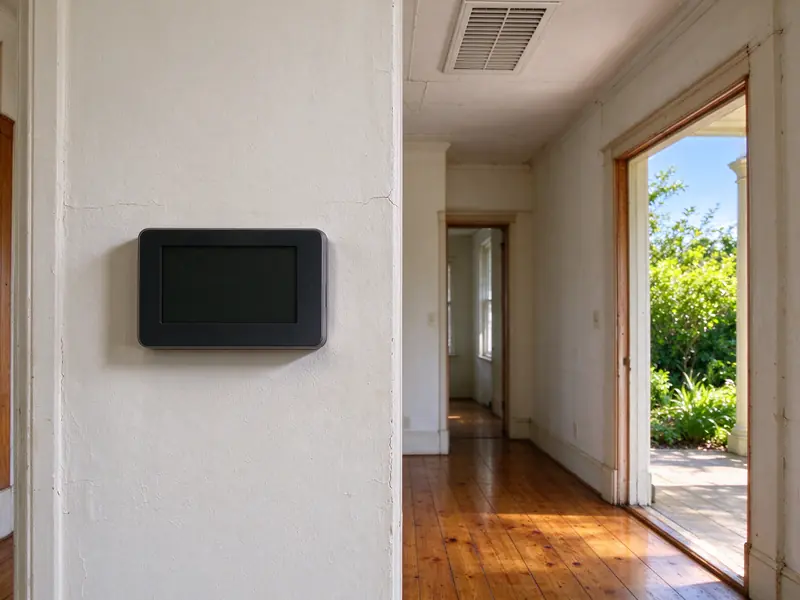
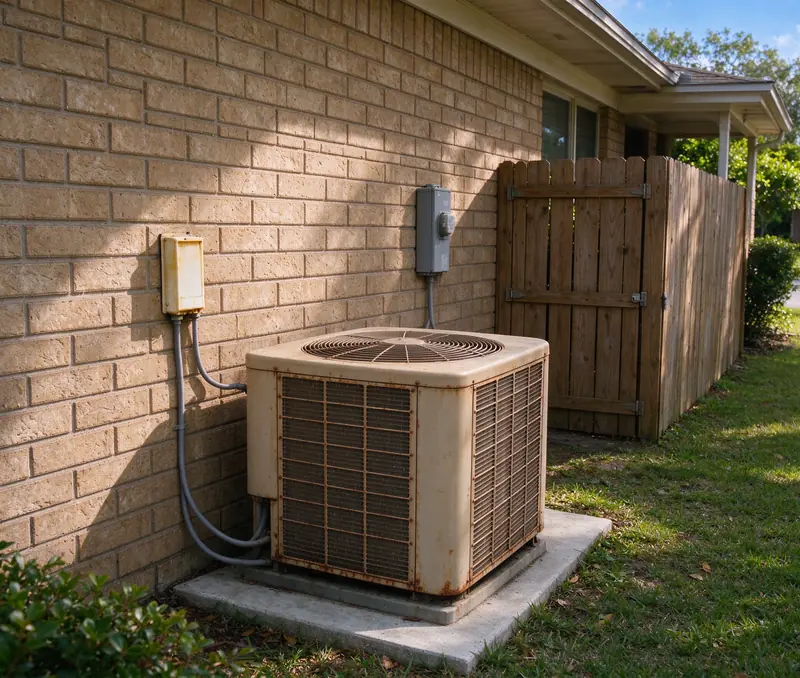
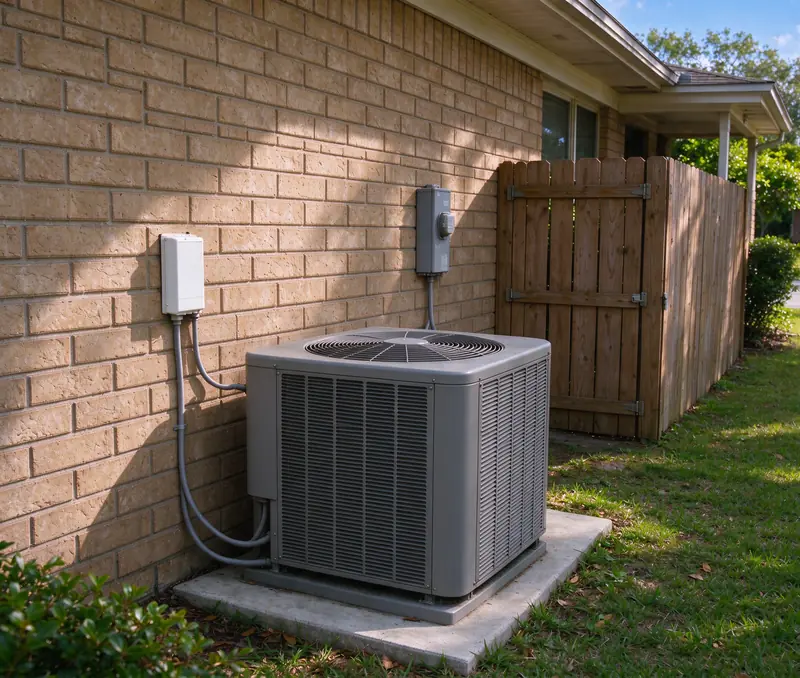
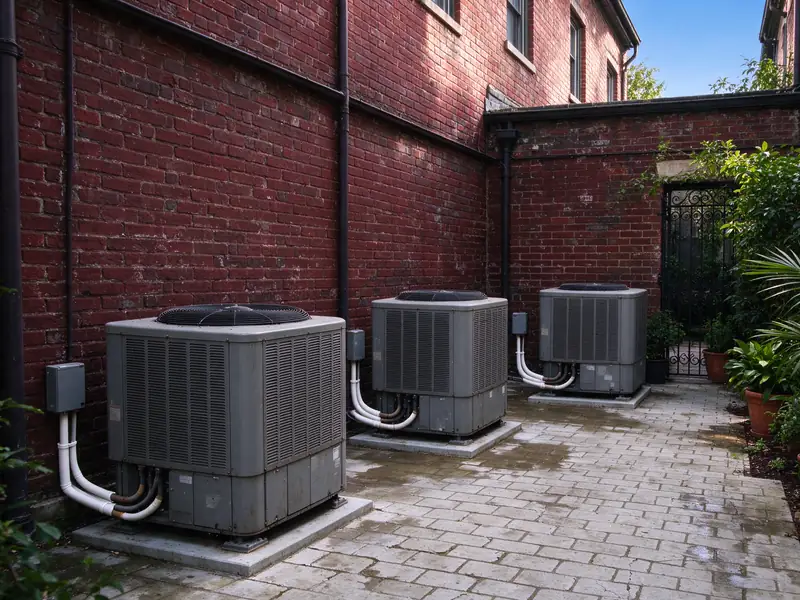
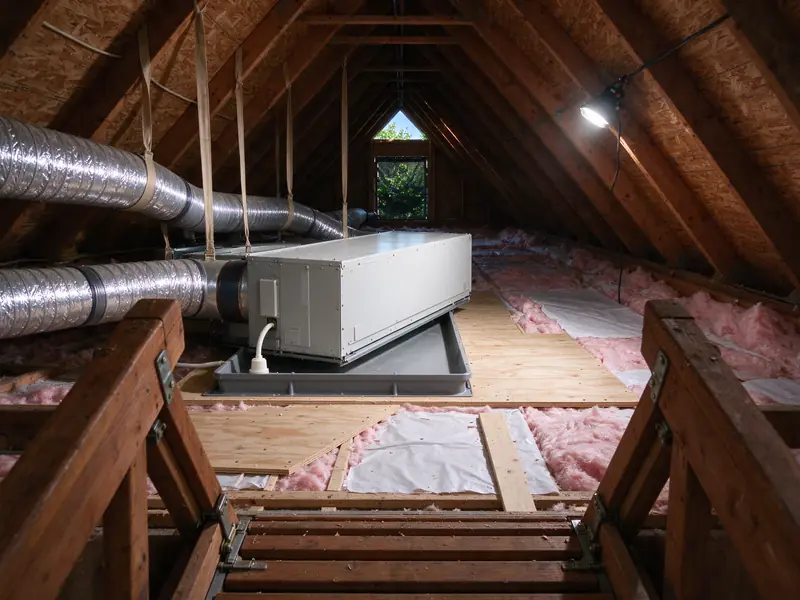
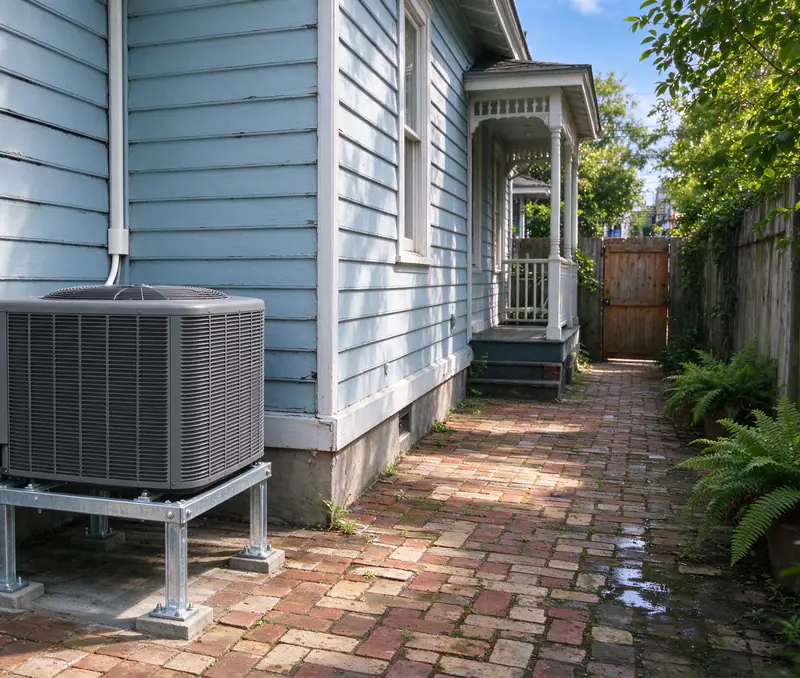
The outdoor unit, the air handler, the line set, the condensate drain and the thermostat go into one plan. We braze the line set under nitrogen, pressure test it and confirm the vacuum on a micron gauge. Duct connections are sealed with mastic, and an air handler above a ceiling gets a secondary pan with a float switch.
What your house decides
Where the air handler sits changes everything after it: an attic platform, a hall closet and the space under a raised floor each mean a different duct layout and drain route.
New circuits go to an electrician. If the panel cannot carry the new load, the upgrade is a separate line in your written estimate, so you see its cost on its own.
Size it for the rooms, not the old label
A warm back bedroom does not mean you need a bigger heat pump. Capacity comes from a room-by-room load calculation, ACCA Manual J, which counts windows, sun, insulation, air leakage and the rooms served. Floor area and the old unit's tonnage are where we start, not the answer, and matching the old tonnage is no proof it was ever right.
Oversizing has a cost here. A unit that satisfies the thermostat in a few minutes shuts off before the coil has pulled much moisture out, so the house feels cool and clammy. We compare the proposed capacity with the calculation and with how much air your ducts can actually carry.
- At startup we measure airflow and static pressure, test the drain and float switch, and leave you the readings.
- Your written estimate states who obtains the permit for your address.