Last updated:
The short answer
The outdoor unit goes where it has the manufacturer's clearances for airflow and service, firm level support, drainage away from the house, a short line-set route and a path to carry it in. On low ground it may need a stand, and in a local historic district the rear yard comes first. We check each of these at your address.
Key takeaways
- Manufacturers set the clearances; typical figures are about 24 inches at the service panel and 6 to 12 inches at the coil sides, and the manual governs.
- The cabinet has to fit through the gate or side passage on the way in.
- Where floodwater or standing rain reaches, the unit goes up on a stand or platform; elevation rules depend on the parcel and the permit office.
- In local historic districts, ground equipment goes in the rear yard first, or the side yard when the rear won't work, screened from the street.
- We keep the unit away from bedroom windows and the property line where the lot allows.
Where the outdoor unit sits decides how well it breathes, how easily it can be serviced, how long its line set runs and how it copes with a hard rain. On a city lot with a narrow side alley, a raised floor or a historic street front, those needs pull in different directions.
Sweet Olive installs ducted heat pumps across New Orleans, and the outdoor spot is one of the stops on every first visit for an installation or a replacement. This guide shows what we look for and how the common lot types work out. Our homepage fit check lets you try your own lot.
What every spot has to give the unit
Six things, checked at the property. A spot that misses one of them costs you later in comfort, repairs or access.
What we check for each possible spot
- Airflow. Open space around the coil and above the fan, as the manufacturer sets.
- Service room. Typically about 24 inches in front of the service panel and 6 to 12 inches at the coil sides; the model’s manual governs.
- Firm, level support. A pad or stand that won’t settle or rock.
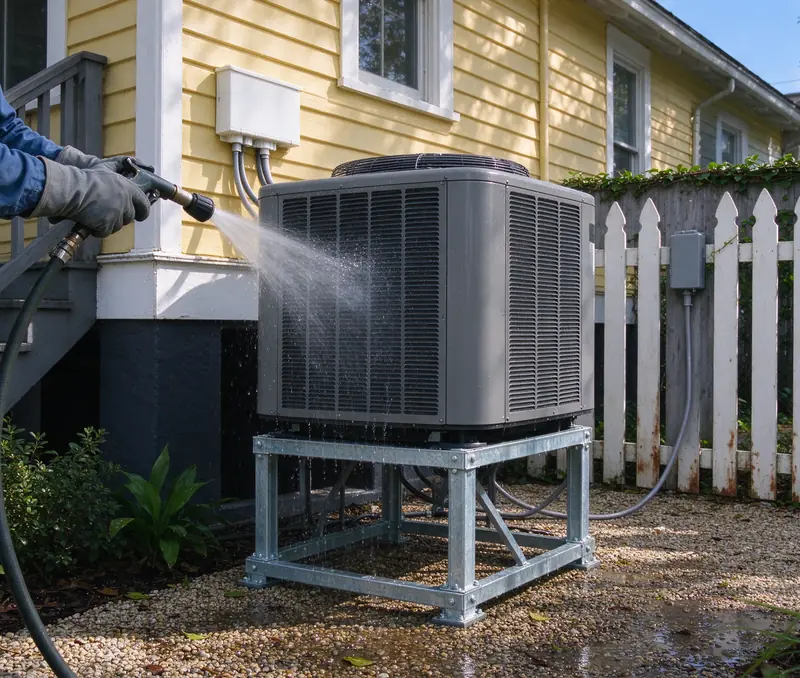
- Drainage. Condensate and defrost water carried away from the slab, the walkway and the house next door.
- A short line-set route to the air handler, within the manufacturer’s length limits, and a disconnect within reach, as our electrical readiness guide explains.
- A way in. The cabinet has to fit through the gate or side passage, and stay reachable for later service.
The gate is part of the plan
On a replacement in Metairie, the new unit goes back in the existing side-yard spot through a 36-inch gate. The cabinet’s width settles whether it goes through as it is or around another way, so we measure the gate before ordering. More about that house is on our Metairie page.
Four common New Orleans lots
These four lot types cover many houses in the city. Each one points to a different first-choice spot.
| Lot | Where it usually goes | What we check | What it adds |
|---|---|---|---|
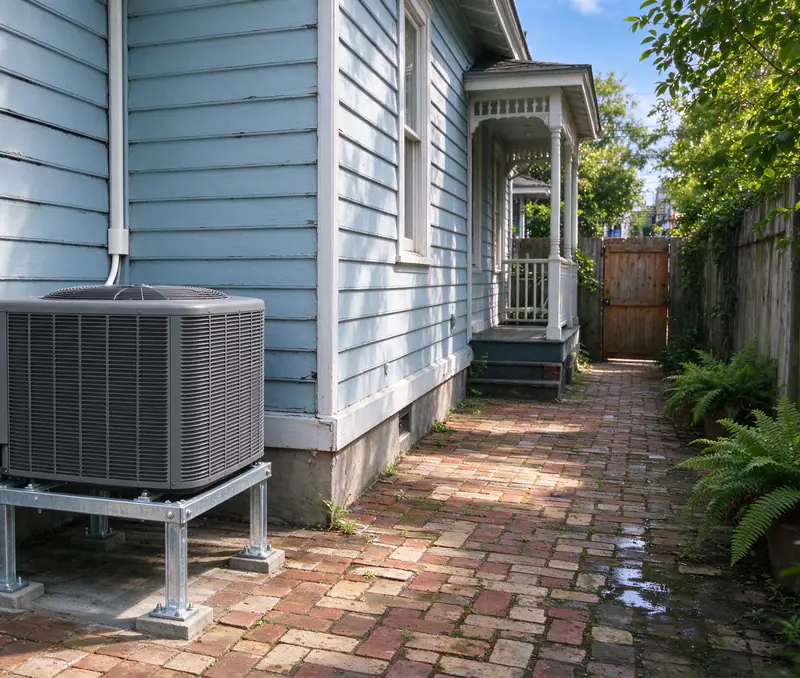
| Shotgun with a narrow side alley | The rear yard, on a raised stand with working room at the service panel; the alley only if the unit fits with its clearances and the path stays open | The real alley width, where the coil breathes, a drain route off the walkway and away from next door | A longer line set along the side wall, the stand, a drain route |
| Raised house on piers | A raised platform or stand beside the house, close to floor height, with a short line-set run into the floor framing | Platform height against the elevation your permit asks for, solid footing, open access under the house | The platform, an insulated and supported line set through the crawlspace, the electrical route |
| Slab house with a side yard | A pad or stand at the side or rear, clear of fences, shrubs and the dryer vent | Whether a low lot calls for raising the unit; for a replacement, the permit office decides whether the floor-elevation rule applies | The pad or stand, a taller stand on a low lot, a drain route away from the slab |
| Historic district or tight courtyard | The rear yard first, the side yard when the rear won’t work, screened if seen from the street | What the street can see, whether a bracket or roof spot has the structure and safe service access, whether district review is needed | Screening, a wall bracket or roof support where that is the right spot, time for any review |
Where the outdoor unit usually goes on four common lots, what we check and what it adds to the estimate.
Why the rear yard so often wins
On many narrow lots, the side alley is the obvious spot and the wrong one: the unit blocks the only path, blows hot air at the house next door and leaves no room to open the service panel. The rear yard costs a longer line set but usually gives the unit room on every side.
Line-set length has limits
Every manufacturer sets a maximum line-set length and height difference. A longer run is fine inside those limits, insulated and supported along the wall. The estimate states the length, as our cost guide shows.
Low lots, flood elevation and stands
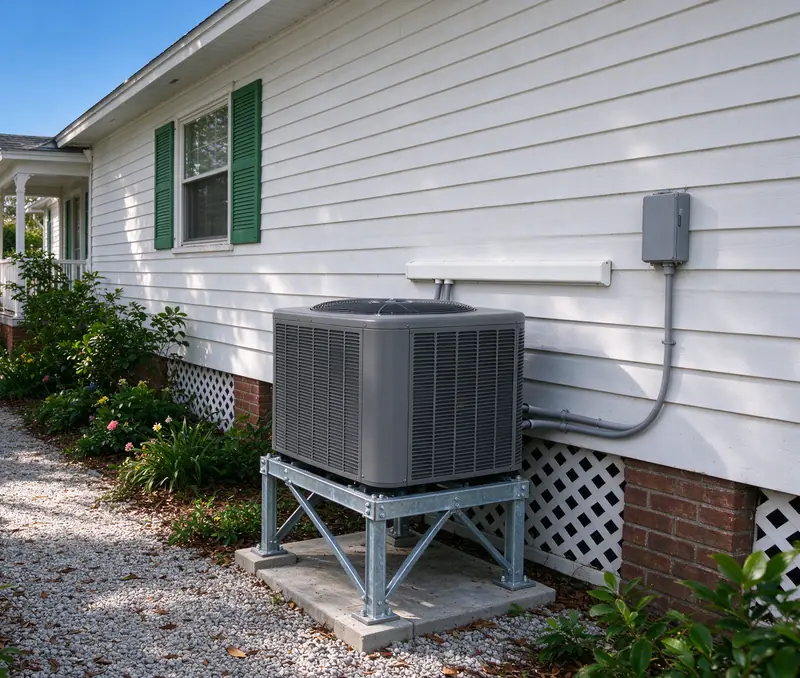
Heating and cooling equipment isn't built to survive floodwater. How high the unit sits depends on the parcel and the permit office.
What decides the height
- FEMA guidance. Heating and cooling equipment isn’t designed to withstand flooding, so protecting it is part of placement.
- The City’s elevation rule. Inside New Orleans, new construction puts equipment serving the building at or above the required floor elevation.
- Your permit office for a replacement. The City or parish that issues your permit decides whether the floor-elevation rule applies to the job.
- Where water stands after heavy rain. Even where no rule applies, a unit in a spot that holds water goes on a stand.

Not every house needs a raised unit
Elevation is parcel-specific. A slab house on higher ground may keep its unit on a pad at grade, while the house down the street on a lower lot needs a stand. We check the parcel and the permit requirements for your address in each of our service areas, and our permit guide explains who issues what.
What a stand or platform needs
A raised stand needs firm footing, a level top, a way to reach the service panel safely, and an insulated line set supported along its route. On a platform beside a raised house, the unit sits near floor height and the line set enters the floor framing.
Historic districts: what the street can see
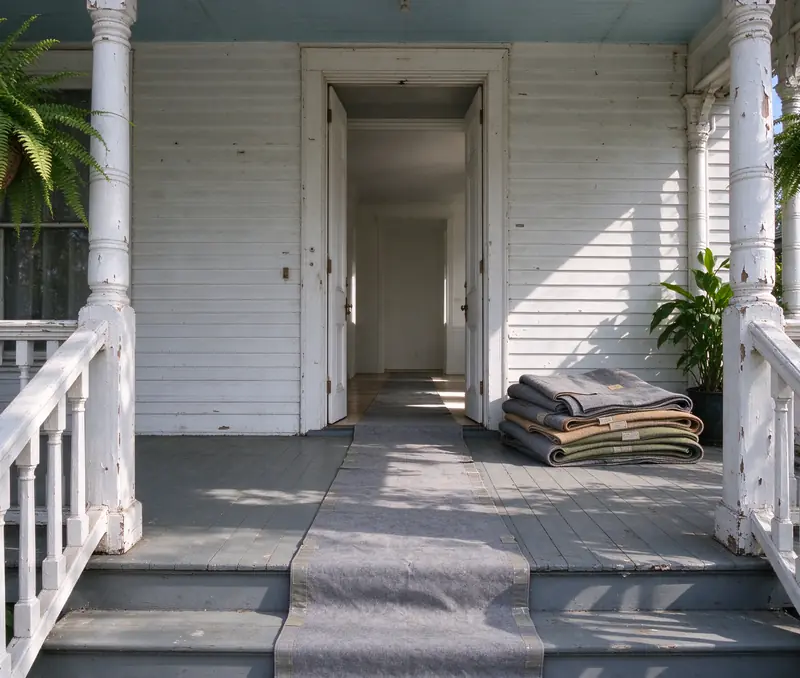
In a local historic district, the guidelines care about where equipment sits and whether it can be seen. Outside those districts, these rules don't apply.
Rear yard
The first choice for ground equipment in a local historic district.
- Out of sight from the street
- Usually room for clearances on every side
- A longer line set to the air handler
Side yard
Used when the rear yard isn't possible.
- Screened if it can be seen from the street
- Clearances and the path still have to work
- Shorter line set, more visible spot
Wall or roof equipment sits at least 10 feet back from the street wall, and roof units shouldn't be placed where they are visually obtrusive.
District review
Depending on the property and the district, the work may need review before it starts. We confirm that for your address and allow the time in the schedule. The guidelines come from the Historic District Landmarks Commission’s guidelines for site elements.
Screens that still let it breathe
A screen has to stay outside the clearances and leave air moving through it. Slatted fencing or planting set back from the coil works better than a solid box, which traps hot air and makes the unit work harder.
Neighbours, windows and the details around the unit
A good spot also suits the people living next to it.
| Keep clear of | Why |
|---|---|
| Bedroom windows, yours and next door’s | The fan and compressor are loudest right beside the unit |
| The property line | Hot air and noise land on the neighbour’s side; clearances still apply |
| Roof drip lines and downspouts | Water pouring onto the unit; ice in a freeze |
| The dryer vent | Lint and warm, damp air clog the coil |
| Shrubs and stored items | They block airflow and the service panel |
Things near the outdoor unit that we keep clear, and why.
Same spot or a new one?
A replacement can go back in the old spot when it meets the clearances and the old pad or stand is sound; we keep the existing support only if it is. Moving the unit can fix a cramped or flood-prone spot, at the cost of a new line set route. Both are priced on the estimate.
Keeping it serviceable
Once the work is done, keep the space clear. Our maintenance checklist covers what to check around the unit, and the cold-weather guide explains why defrost water needs somewhere to drain.