Last updated:
Three window units hum all summer, the kitchen and the back bedroom never cool, and the space heaters come out every January. You’d like one system for the whole house, and you want to know what it takes in a Marrero home.
Sweet Olive installs ducted air-source heat pumps in homes across Marrero and the rest of our service area, including houses that have never had ducts. A first system is a bigger job than a swap: the ducts, the return, the new circuits and the spot for the outdoor unit are all new decisions. So on the first visit we measure each room, look in the attic and under the floor, and check the panel. Your written estimate lays out the equipment, the duct layout, the electrical work and the Jefferson Parish permit steps.
If your house already has central air that is failing, the replacement page fits better. For a house with no system yet, new installation covers the full process.
Inside a first ducted heat pump in Marrero
Window units, space heaters and a raised floor with room underneath: why this Marrero installation keeps the equipment up in the attic.
- Location
- Marrero, north of the Westbank Expressway
- Home
- Raised single-story frame house, about 1,300 sq ft, three bedrooms
- System
- Nominal 2-ton two-stage ducted heat pump
- Ductwork
- 7 attic supply runs, 1 hall return, 2 jumper ducts
- Electrical
- Two new 240-volt circuits and a disconnect
- Outdoor unit
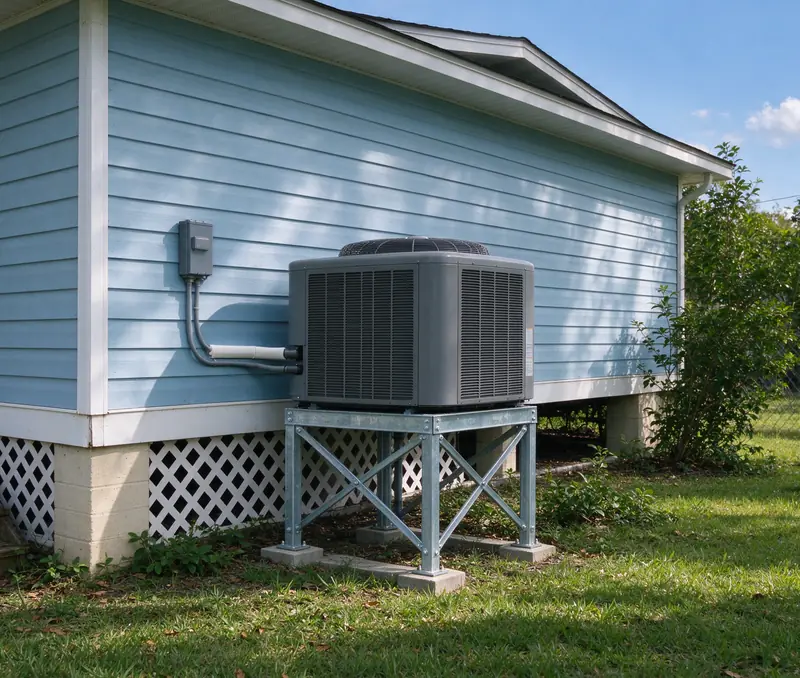
- Raised stand beside the rear steps
- Project price
- $10,950
- Duration
- 4 working days
The house
Window units and a crawlspace
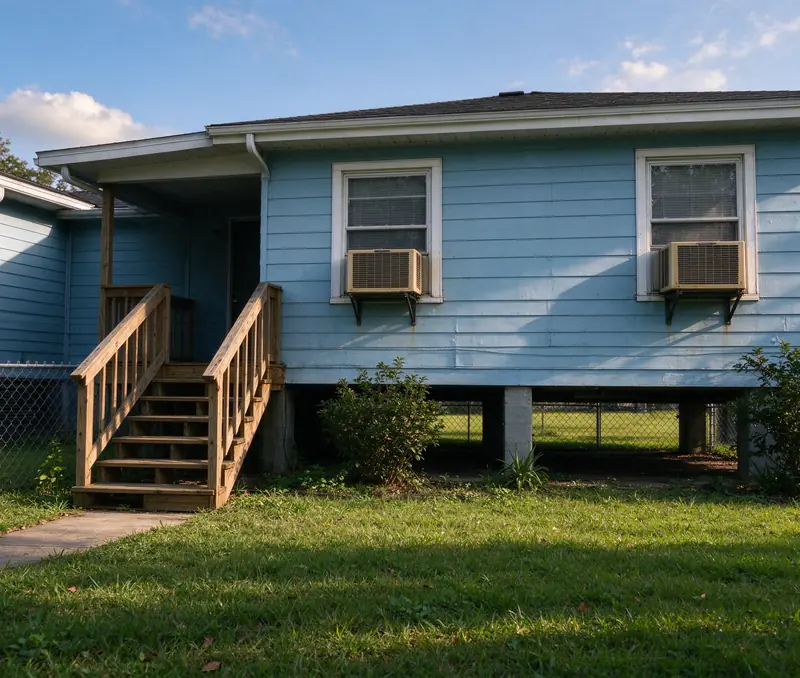
The house is a raised frame home in Marrero, north of the Westbank Expressway, about 1,300 square feet with three bedrooms. Three window units cool it, space heaters warm it, and it has never had ducts. The floor stands on piers with about thirty inches of open space underneath, and the attic is reached through a hatch in the hall ceiling.
The decision
Up in the attic, not under the floor
Ducts and an air handler under the floor are one option, and the crawlspace looks convenient. We put the equipment in the attic instead, because the space under the house is damp, tight to work in and the first place water reaches in a heavy storm, and heating and cooling equipment isn't built to sit in floodwater. The load calculation supports a nominal two-ton, two-stage system.
- Dark circle, Each room: windows, sun and ceiling height for the load calculation
- Ochre square, Attic opening: headroom and joists
- Blue diamond, Return location: where a central return can draw air
- Yellow triangle, Electrical panel: rating, open spaces and existing load
- Open ring, Outdoor spot: footing and drainage
- Dark cross, Thermostat: on an inside wall
The work
Four days from hatch to startup
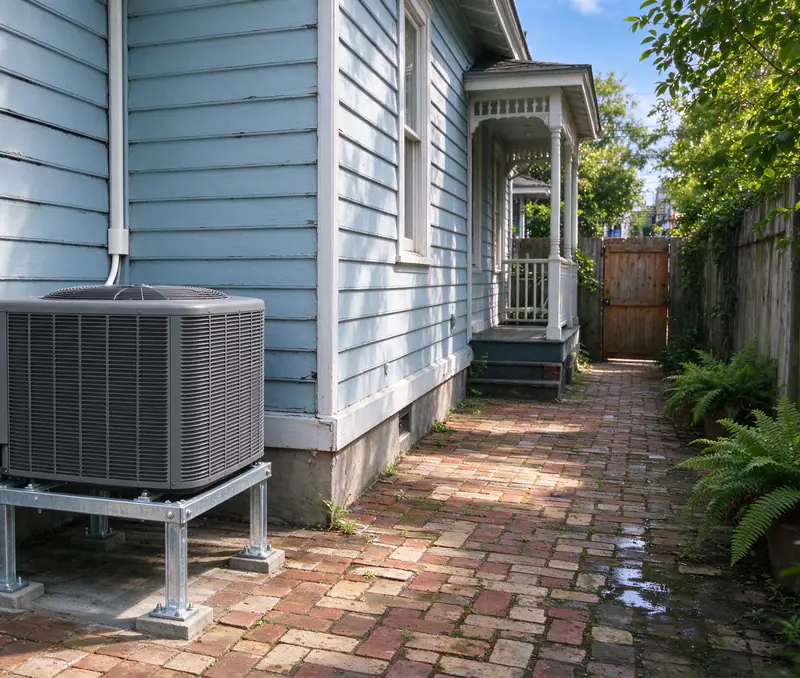
Day one widens the hall hatch within one joist bay, builds the attic platform and sets the air handler over a secondary pan with a float switch. Days two and three run seven insulated supply runs to ceiling registers, a central return in the hall ceiling and two jumper ducts from the back bedrooms, cutting each opening under dust sheeting. An electrician adds two 240-volt circuits and the disconnect while we set the outdoor unit on a stand beside the rear steps.
The result
Window units out, readings in
Day four runs the line set, the nitrogen pressure test and the evacuation, then the charge, airflow, static pressure and the drain. We set the thermostat and leave the readings. The window openings are closed back up, and the parish inspection follows. The aim is every room on one system, with the dry-out that comes from long, steady runs.
Attic or under the floor?
On a raised house, the first decision is where the equipment and the ducts live.
Attic
Air handler on a platform, ducts to ceiling registers, return in the hall ceiling.
- Up out of reach of standing water
- Needs a secondary pan and float switch
- Headroom and hatch size decide the cabinet
Under the floor
Air handler and ducts in the space below, with floor registers.
- Easier to reach some rooms
- Damp, tight space to work and service
- First place water reaches in a storm
Where the attic has room, we plan there first and keep the equipment off the ground.
Why we keep equipment up
Heating and cooling equipment isn’t built to sit in floodwater, and the space below a raised floor is where water arrives first. An attic air handler sits over a secondary drain pan with a float switch, so a blocked drain shuts the system off instead of staining a ceiling. The outdoor unit goes on a stand where the yard holds water, after we check the parcel’s requirement. The placement guide shows the options.
Returns that every room can reach
Each bedroom needs a way for its air to get back to the return, not just a supply register. We lay out a central return and add jumper ducts where closed doors would otherwise trap the air. The ductwork guide explains the layout.
Sizing a house that's never had central air
With no old nameplate to copy, the load calculation does all the work.
- Dark circle, Air handler: on an attic platform, over a secondary drain pan
- Ochre square, Supply runs: dropping to ceiling registers
- Blue diamond, Central return: in the hall ceiling
- Yellow triangle, Jumper duct: from a closed bedroom to the hall
- Open ring, Line set and drain: along the outside wall
- Dark cross, Outdoor unit: on a raised stand, with its disconnect
Room by room
We run a room-by-room load calculation (ACCA Manual J) from your windows, walls, ceiling and air leaks, then lay out the ducts from those room loads. A house cooled by window units has no record of what a central system needs, and adding up the window units’ sizes doesn’t give one. Oversized equipment cools fast and leaves the air damp; the sizing guide explains why.
Backup heat for the cold snaps
Winters here are short, but cold mornings still come. A small electric heat strip in the air handler covers those hours and the defrost cycle, sized from your heating load rather than the largest strip the cabinet accepts.
The electrical side of a first system
- The panel. Rating, open spaces and what already runs on it.
- New circuits. One for the outdoor unit and one for the air handler’s heat strip, added by an electrician.
- The disconnect. A shut-off within sight of the outdoor unit.
- A panel upgrade. Only if the load check calls for it, and priced as its own line.
The electrical readiness guide covers the checks in more depth.
Permits in Marrero
Marrero is one of the larger West Bank communities, and it has no city government of its own.
Installing heating and cooling equipment in Marrero is filed with the Jefferson Parish Building Regulatory Division before the work, and inspected afterwards. Harvey to the east and Estelle to the south go to the same office; Westwego to the west is a separate city, so a Westwego address gets checked first. Your estimate states who obtains the permit, and the permit guide compares the offices. We confirm the electric account for the address at the same visit.
What a first system costs in Marrero
A first installation includes parts a replacement reuses, and the estimate shows each one.
Sweet Olive's typical range for a residential ducted heat pump installation is $4,250 to $11,750. We set your price after the site visit and write it into your estimate line by line, with the duct layout, new circuits and the Jefferson Parish permit steps shown separately.
| Line on the estimate | First installation | Replacement |
|---|---|---|
| Supply and return ducts | New, laid out from the room loads | Tested; reused where sound |
| Ceiling or wall openings | Cut for every register and grille | Usually already there |
| Circuits and disconnect | New | Often reused after a check |
| Air handler platform and pan | New | Rebuilt if needed |
| Window units and openings | Removed and closed as the estimate states | Not applicable |
What a first installation adds compared with a replacement, line by line.
The installation process guide walks through the work days, and the cost guide breaks a price into its parts. If you’re weighing a system without ducts, our ducted versus ductless guide explains why we install ducted systems.