Last updated:
At night, with the bedroom doors shut, the back of the house turns warm and stuffy while the hall stays cool. Now the heat pump itself is old enough to replace, and you want the new one to fix the bedrooms too.
Sweet Olive installs and replaces ducted air-source heat pumps in Terrytown and across our service area. Here the permit goes to Jefferson Parish, and the most useful check is often the return air: where the air goes back to the system once it has cooled a room. On the first visit we measure static pressure with the doors open and shut, look at the hall closet and test the ducts. Your written estimate names the equipment, any return changes and the parish permit steps.
If you aren’t sure the system is done, an inspection or the repair or replace guide helps you decide. The replacement page covers the full decision.
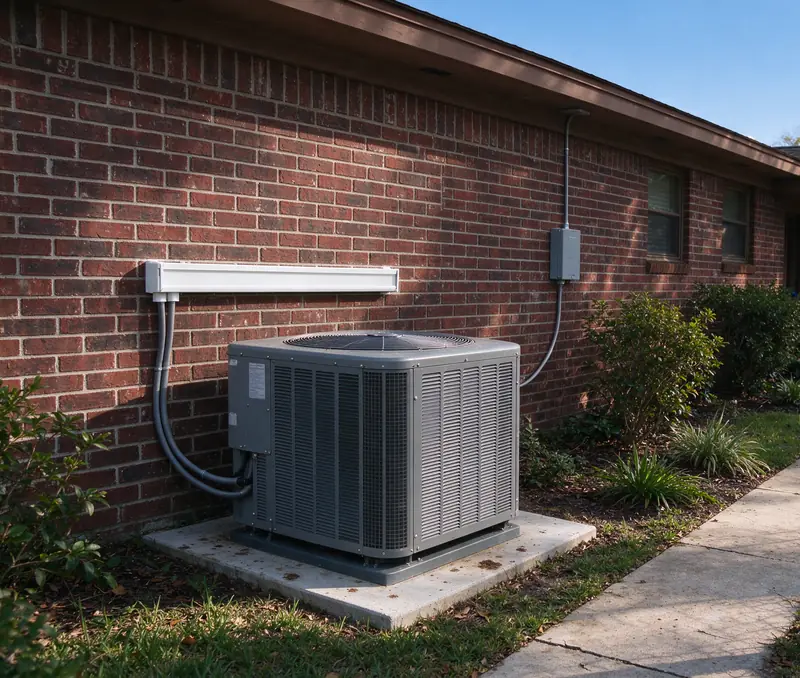
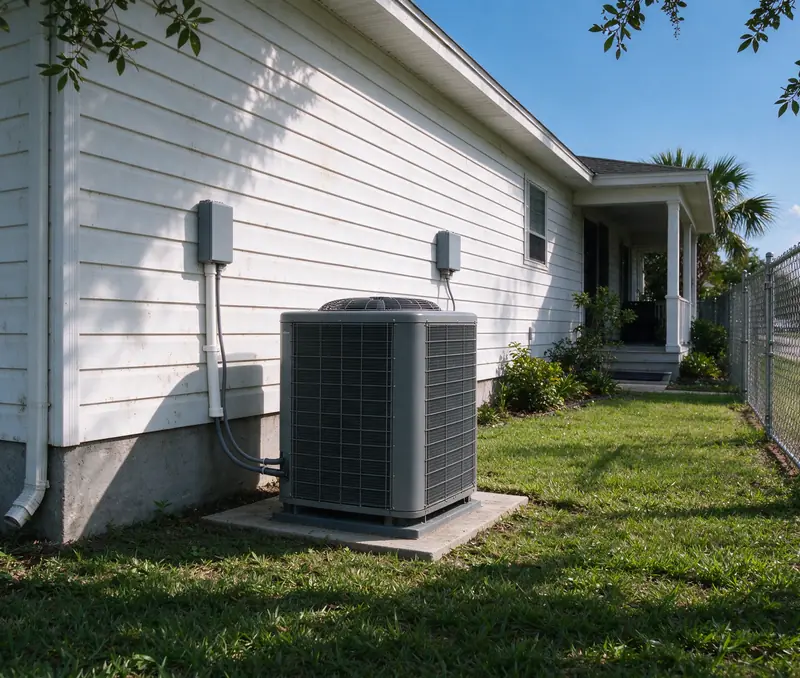
A typical Terrytown heat pump replacement
A worn system, one hall return and bedrooms that turn stuffy with the doors shut: why the fix here is a return path, not a bigger unit.
- Location
- Terrytown, off Terry Parkway
- Home
- Single-story slab house, about 1,500 sq ft, three bedrooms
- System
- Nominal 2.5-ton single-stage matched system
- Return path
- Two bedroom jumper ducts; hall return grille enlarged
- Air handler
- Hall closet, same footprint
- Line set
- 20 feet, new
- Project price
- $7,450
- Duration
- 2 working days
The problem
Bedrooms that stall with the doors shut
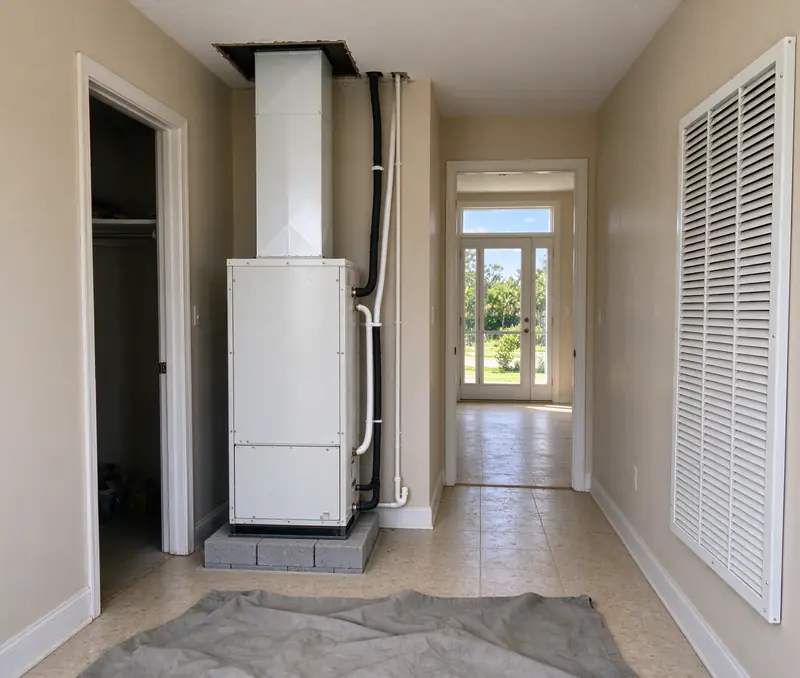
The house is a single-story slab home off Terry Parkway, about 1,500 square feet with three bedrooms. The heat pump is worn and the owner plans to replace it, but the real complaint is older: with the bedroom doors closed at night, two bedrooms turn stuffy while the hall stays cool. The air handler sits in a hall closet and draws all its return air through one grille beside it.
The finding
Air goes in, but can't get out
With the doors shut, the static pressure reading climbs and the closed rooms push against their doors. The supply ducts test sound, so the problem isn't delivery: the air has no way back to the return. A bigger system pushes even more air into those rooms, and undercutting the doors further doesn't free enough area.
The work
Two days, with the return fixed in the middle
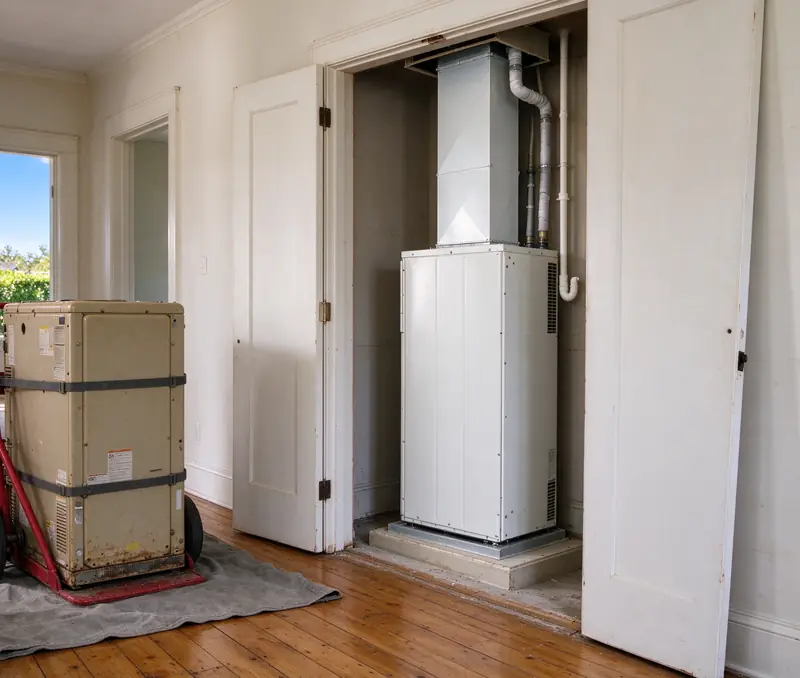
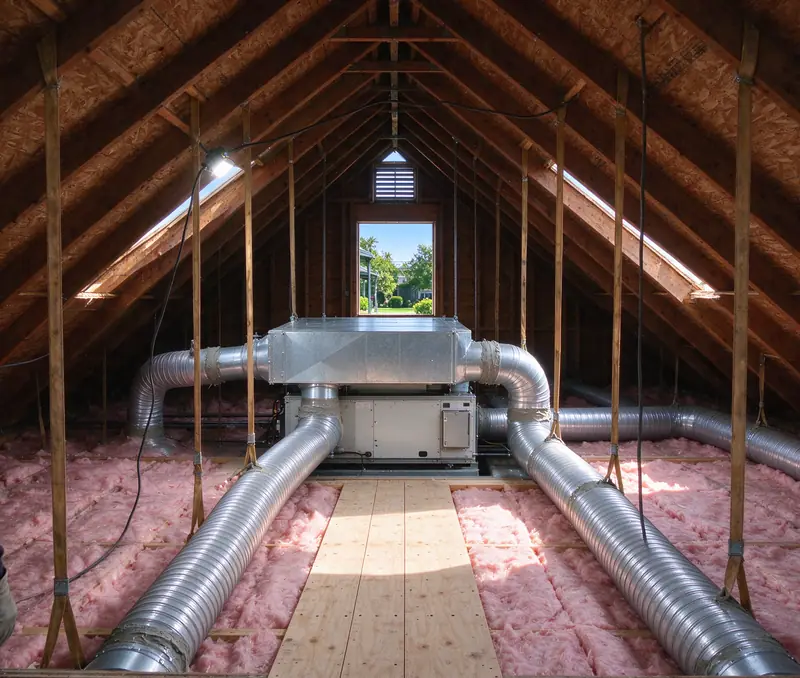
The load calculation supports a nominal two-and-a-half-ton, single-stage system that fits the closet footprint. Day one recovers the refrigerant, removes the old units and sets the new air handler and outdoor unit. Between those steps we run two insulated jumper ducts in the attic, each linking a bedroom ceiling grille to the hall, and enlarge the hall return grille and filter. Day two runs a new 20-foot line set, brazes under nitrogen and evacuates to a micron reading.
The handover
Measured with the doors closed
We measure airflow and static pressure twice, doors open and doors shut, and check the charge and the drain. The readings stay with the owner and the Jefferson Parish inspection follows. The aim is bedrooms that hold the same temperature as the hall, with or without the doors open.
Why closed bedrooms get stuffy
Air has to get back to the system, and one return in the hall can't always reach it.
Supply in, no way out
Each bedroom has a supply register pushing cool air in. In a house with one central return in the hall, that air must find its way back under the bedroom door. Shut the door and the room pressurises, the supply slows, and the room warms up while the hall feels fine. A bigger system only pushes harder against the closed door.
Giving the air a path
A jumper duct links a bedroom ceiling grille to the hall through the attic. A transfer grille does the same through the wall above the door. Either way, the room can breathe with the door shut. We measure static pressure with the doors open and closed, and the ductwork guide explains the readings.
What we check before a Terrytown replacement
- Static pressure. With every door open, then with the bedrooms shut.
- The return. Grille size, filter size and the path from each bedroom.
- The supply runs. Leakage, crushed sections and loose collars in the attic.
- The closet. Height, depth, the door opening and room to service the unit.
- The panel. Its rating and the circuit the old system used.
A subdivision built all at once
Terrytown opened in 1960 as one developer's planned community, and that shows in the houses.
Similar plans, different histories
Terrytown was laid out and built as a single subdivision, opened to the public in March 1960, so many of its houses started from a small set of plans. That helps on a first visit, because the closet, the attic hatch and the main duct trunk are often where we expect them. It doesn’t mean every house is the same today: decades of additions, enclosed porches and earlier replacements change the load and the ducts, so we still size each house from its own load calculation (ACCA Manual J). Our sizing guide explains how.
| What we look at | What it decides | What we do |
|---|---|---|
| Hall closet size | Which air handler cabinets fit | Measure height, depth and the door before choosing equipment |
| One central return | Whether closed rooms can breathe | Add jumper ducts or transfer grilles where the readings call for them |
| Additions and enclosed porches | The load and the duct reach | Include them in the load calculation and extend runs only if needed |
| Outdoor pad | Clearances and standing water | Keep the pad if it is level and dry; otherwise a new pad or stand |
What usually decides the plan in a Terrytown house, and what we do about it.
One parish office, three neighbours
Terrytown is unincorporated Jefferson Parish, ringed by offices that aren't.
Filed with Jefferson Parish
Installing or replacing heating and cooling equipment in Terrytown is filed with the Jefferson Parish Building Regulatory Division before the work, and inspected after. Gretna to the west runs its own Building Department, Algiers to the northeast is the City of New Orleans, and Belle Chasse to the southeast is in Plaquemines Parish. Your estimate names the office and states who obtains the permit; the permit guide compares them.
Mailing city isn't the permit office
A mailing address that says Gretna doesn’t make a Terrytown house part of the City of Gretna. We go by where the parcel actually sits, and we confirm the electric account for the address at the same time.
What a Terrytown replacement costs
Our range is the same here; the return work and the closet move it.
Sweet Olive's typical range for a residential ducted heat pump replacement is $4,250 to $11,750. We set your price after the site visit and write it into your estimate line by line, with jumper ducts, return changes and the Jefferson Parish permit steps shown separately.
A straight swap in a closet that fits, with sound ducts, sits lower in the range. Return work, duct repairs, a new circuit or a closet that needs reframing move it up. Failing runs go into a ductwork repair line, and the cost guide breaks a price into its parts.