Last updated:
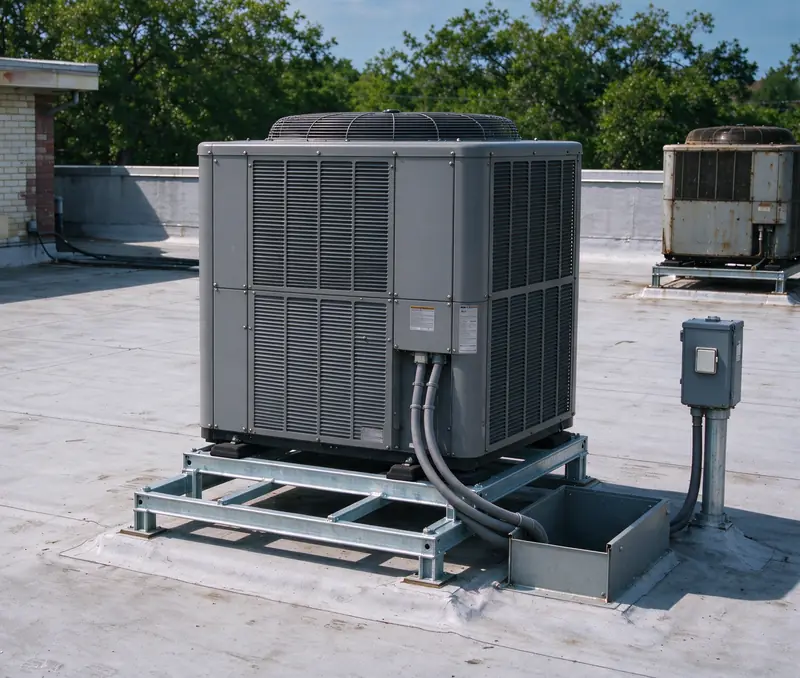
Commercial heat pumps rarely give out at a convenient time, and replacing one means more than a new cabinet. The roof or ceiling it sits in, the ducts and controls it connects to, and the space that loses cooling while the work happens all shape the job.
Sweet Olive replaces ducted air-source heat pumps in offices, shops, restaurants and small multi-tenant buildings across New Orleans. We test what is there, decide what stays connected, plan the lift and the downtime, and price the whole replacement as one written estimate.
If the unit may still be worth fixing, start with commercial repair. If the building is changing from gas heat or another type of system, that is a commercial retrofit. For a house, see residential replacement.
Inside a Carrollton office replacement
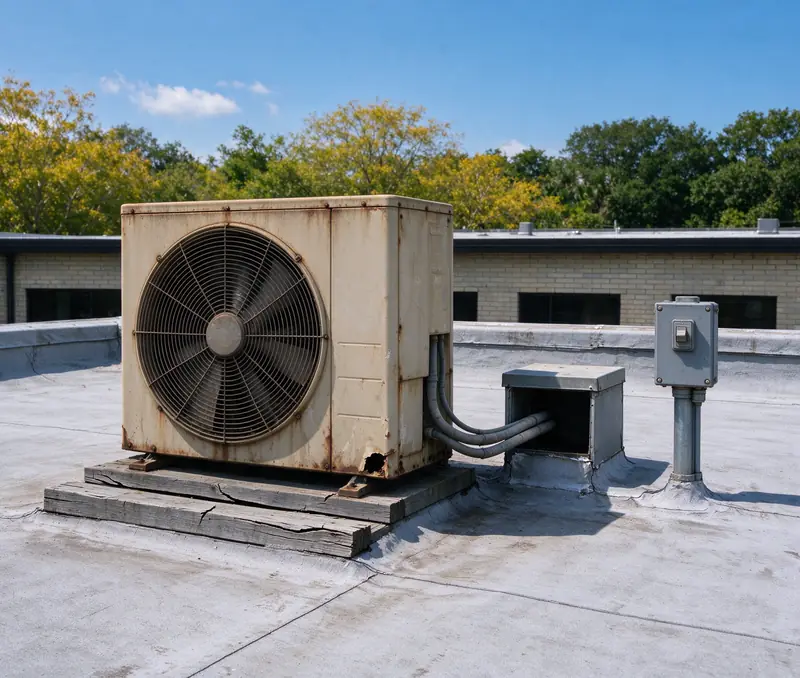
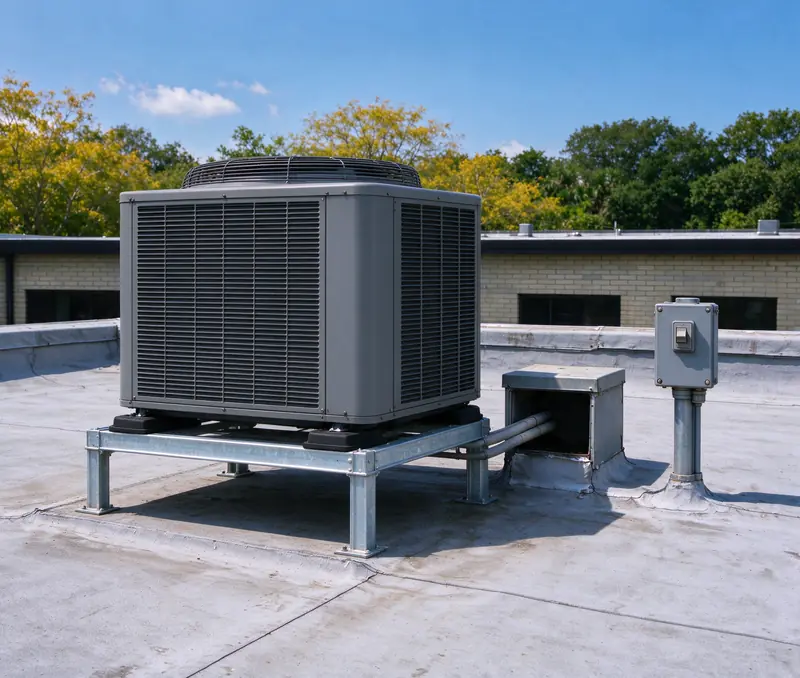
A worn front-office system on rotting roof sleepers, a sound one at the back, and an office that can't close: replacing one unit, not two.
- Location
- Carrollton, New Orleans
- Property
- One-story office building, about 2,200 sq ft, flat roof
- System
- Nominal 4-ton split heat pump replaced; second system kept
- Ductwork
- Existing ducts kept after a leakage and static-pressure test
- Roof support
- Galvanized steel stand replacing soft wood sleepers
- Line set
- 35 feet, new
- Project price
- $12,980
- Duration
- 2 working days
The building
Two systems, one of them worn out
A one-story office building near Oak Street runs two split heat pumps: a four-ton system for the open front office and a three-ton system for the private offices at the back. The front system is worn, its outdoor unit sits on the flat roof on wood sleepers that have gone soft, and its air handler hangs above the corridor ceiling. The tenant needs the front room back without closing the office.
The decision
Test both, replace one
We test both systems before pricing either. The back system's readings are sound, so it stays; replacing both at once is the alternative we price for comparison. The load calculation for the front office, with its staff, printers and west windows, still supports four tons. The duct test shows a tight trunk, so the ducts stay, and the soft sleepers give way to a galvanized steel stand that holds the unit clear of the roof membrane.
The work
Staff move to the back for two days
On day one the staff work from the back offices, which keep cooling. We protect the corridor, recover the refrigerant, take the old units out and lift the new outdoor unit to the roof from the rear parking lot on a rented material lift. Day two runs a new 35-foot line set through the existing roof penetration, brazed under nitrogen, pressure-tested and evacuated to a micron reading, then reflashes the penetration and connects the new air handler to the existing plenum.
The handover
Readings for the tenant, a note for the landlord
We set airflow for the existing ducts, test the drain and float switch, and program the thermostat to the office's hours. The tenant gets the startup readings and equipment records; the landlord gets a note on the back system's age and condition for planning. The front office comes back on line without the business closing for a day.
When it's time to price a replacement
Age alone doesn't decide it. These are the signs that a replacement price is worth having next to the repair.
- A compressor or coil failure on an aging unit. The biggest repairs on the oldest equipment.
- Repeat repairs on the same system. Each fix is reasonable; the total isn’t.
- A space that has changed. More people, longer hours or new equipment than the unit was sized for.
- Slow refrigerant leaks that keep coming back. Recharging treats the symptom.
- A unit that can’t hold temperature on hot afternoons even after repairs and cleaning.
Lifespan is a range, not a date
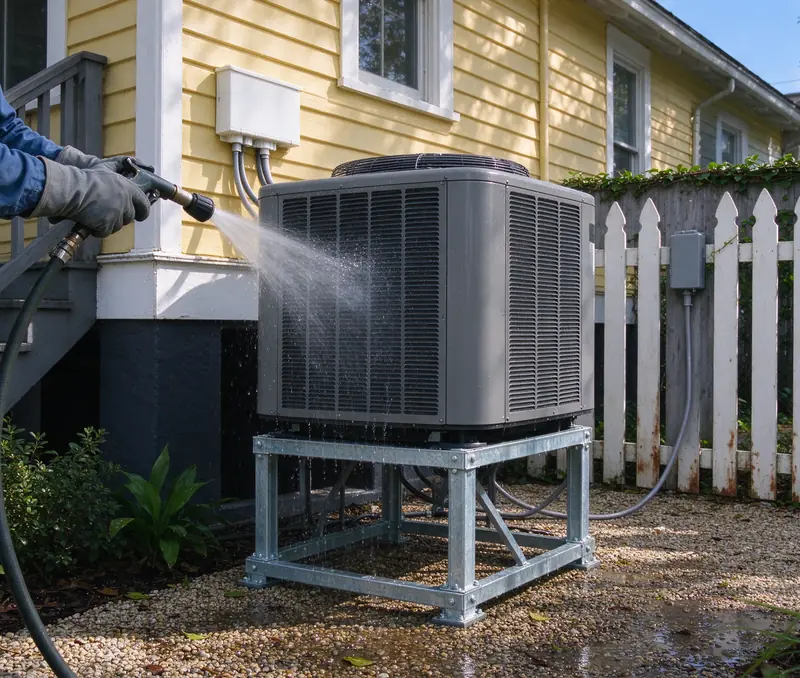
A well-kept unit can outlast a neglected one by years, and a young unit can fail early from a blocked drain or poor airflow. We weigh age, repair history, the condition of the coil and compressor, and how the space is used now, and we tell you which of those is driving the recommendation. Our repair-or-replace guide works through the decision.
What we check before choosing the new equipment
The new unit has to fit what stays connected to it, so we test each connection first.
| What we check | What it decides |
|---|---|
| The load, from the space as it is used now | Capacity, and whether one system or several fits better |
| Duct leakage and static pressure | Whether the ducts carry the new airflow, need sealing or need changes |
| Line set size, route and condition | Reuse against the manufacturer’s limits, or a new line set |
| Roof stand, curb or pad | Reuse, or a new support sized and levelled for the new cabinet |
| Circuit, breaker and disconnect | Whether they match the new nameplate |
| Thermostat and control wiring | Support for the new stages, backup heat and schedule |
| Drain, pan and float switch | Keeping water off the ceiling below |
The parts of the existing system we check, and what each check decides.
Same size isn't proof of the right size
Nominal tonnage on an old nameplate tells us what was installed, not what the space needs. A load calculation adds up the glass, walls, roof, people, equipment and lights as they are now. Variable-speed equipment can follow a swinging load better than single-stage, at a higher price; our comparison guide and sizing guide go further, and the ductwork guide explains the duct tests.
Getting the old unit out and the new one in
Access is the part of a commercial replacement most likely to change the plan, so we solve it before delivery day.
Lifts, hatches and the route
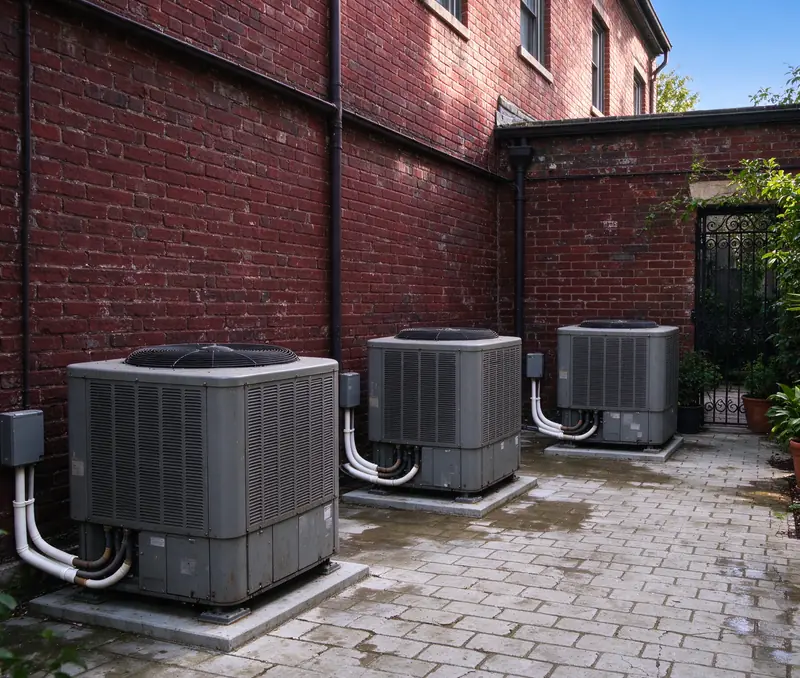
Roof units come down and go up by a rented material lift, a crane or a roof hatch, depending on the building and the weight. Where a crane or structural work is needed, it goes into the scope with its own line. Air handlers above a ceiling need tiles out and a clear path below, and we protect the floor and the route through occupied rooms.
A set place for the downtime
We agree which spaces lose cooling, on which days, who provides access and who can approve decisions while we work. Where a second system serves part of the building, staff can often move into its rooms for the day. The price and the work days follow that plan.
From removal to startup
A replacement runs in a fixed order, because each stage depends on the one before it.
Recovery and removal
The refrigerant is recovered from the old system before anything is disconnected. The old outdoor unit and air handler come out by the planned route, and the support and penetrations are checked once they are bare.
Placement and connections
The new outdoor unit goes on its stand or pad and the air handler connects to the plenum, drain and circuits. Line-set joints are brazed under nitrogen, then the piping is held under nitrogen pressure and evacuated to a micron reading before refrigerant goes in. Roof penetrations are resealed or reflashed.
Startup and commissioning
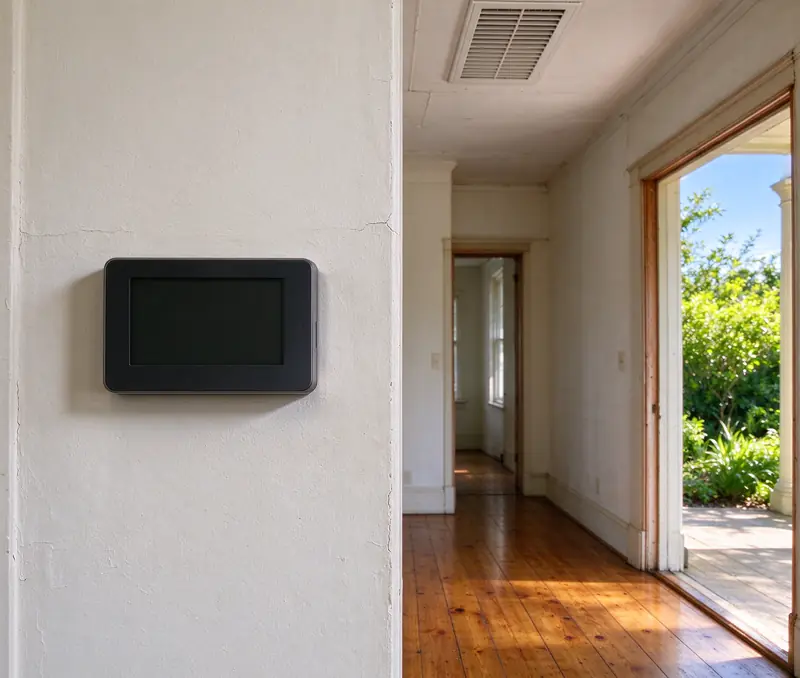
At startup we measure airflow and static pressure and set the blower for the existing ducts, verify the charge, test the drain and float switch, and confirm the heat strip and defrost. The thermostat is programmed to your hours. The readings go on the startup record, the baseline for every later maintenance visit.
What moves a replacement price
We price each commercial replacement from the equipment, the building and the access the work needs.
We price commercial heat pump work per project, from the equipment, the building and the access the work needs. We set your price after the walk-through and write it into your estimate line by line, so you can see what each part of the replacement adds.
The lines that change most
- Capacity and efficiency tier. Two-stage and variable-speed equipment costs more than single-stage.
- What stays. Reused ducts, line set and support lower the price; each one that fails its check adds a line.
- The lift. A material lift, a crane or a long carry.
- Roof work. New stands, curbs and flashing.
- Electrical changes. A different breaker or disconnect, or added capacity.
- Number of systems replaced at once, and the hours the work has to fit.
Running cost and incentives
Higher SEER2 and HSPF2 ratings lower electricity use at the same load, and over a long cooling season that difference adds up in a building that runs all day. It can’t make up for an oversized unit or leaky ducts. Utility incentives depend on the account type and the program’s current terms, so we check them for your account before any figure goes into a budget. Our operating cost guide and cost guide explain both.