
Last updated:
The short answer
A heat pump for a New Orleans house is sized from a room-by-room load calculation, not from square footage or the old unit's tonnage. The calculation sets the cooling, moisture and heating capacity the house needs; the ducts, returns, panel and placement then decide whether a given system can deliver it. We measure all of them before choosing.
Key takeaways
- Square-foot rules and the old unit's tonnage are guesses; a Manual J load calculation is the measurement.
- In this climate the moisture load matters as much as the temperature load.
- Ducts and returns have to carry the airflow the capacity needs, or the size on paper never reaches the rooms.
- Backup heat is sized from the heating load, and the controls decide how often it runs.
- Panel, placement and the permit are checked for your address before any equipment is ordered.
Before anyone can tell you what size heat pump your house needs, someone has to measure the house. Square footage, the size of the old unit and the size of the neighbour’s unit all feel like answers, and none of them is.
Sweet Olive installs ducted air-source heat pumps in homes across New Orleans, and every installation starts from the measurements in this guide. Each section covers one thing we check, why it changes the system that fits, and what it means for your house.
Why square footage can't pick the size
Rules of thumb you may hear, like a ton for every 500 or 600 square feet, describe an average house. Yours isn't one.
| What changes the load | Square-foot rule | Load calculation (ACCA Manual J) |
|---|---|---|
| Floor area | The only input | One input among many |
| Windows and sun | Ignored | Area, glass type, shading and which way each window faces |
| Walls, ceiling and floor | Ignored | Insulation in each, including an open floor over piers on a raised house |
| Air leaks | Ignored | Infiltration, which brings outside moisture in with it |
| People, kitchen, appliances | Ignored | Heat given off inside each room |
| Moisture | Ignored | A separate latent load alongside the temperature load |
| What you get | One tonnage for the whole house | Heating and cooling loads for every room |
What a square-foot rule sees, and what a load calculation counts.
Same floor area, different house
Take two 1,500-square-foot houses. One is raised on piers, with tall single-pane windows facing west and an uninsulated floor. The other sits on a slab, with newer windows and a freshly insulated attic. A square-foot rule gives them the same tonnage. A load calculation can put them far apart, because sun, glass, air leaks and the floor carry most of the heat into a house.
What ENERGY STAR tells buyers
ENERGY STAR’s quality-installation guidance tells homeowners to make sure equipment is chosen from the actual characteristics of the home, not a rule of thumb, and warns that oversized equipment may cycle too often, with less comfort. That is why we run the room-by-room calculation before choosing capacity, and why the room figures go on to shape the ducts.

Capacity and moisture in a New Orleans summer
Cooling capacity has two jobs here: lowering the temperature and pulling water out of the air. A system has to be sized for both.
Oversized
Reaches the setpoint fast, then shuts off.
- The coil barely gets cold and wet before it stops
- Little water drains away on each short run
- Rooms sit at the setpoint and still feel clammy
Sized to the load
Runs long, steady cycles on hot afternoons.
- The coil stays cold enough to keep condensing water
- More moisture leaves through the drain
- Temperature holds steadier from room to room
Bigger isn't a safety margin in this climate; it trades humidity control for speed.
Temperature load and moisture load
A load calculation reports two cooling numbers: the sensible load, which is heat that raises the temperature, and the latent load, which is moisture. Equipment is then selected against both (ACCA Manual S), using the manufacturer’s performance data at local conditions and at the airflow your ducts will deliver. A nominal “3-ton” label is only a label; the capacity you get changes with humidity, outdoor temperature and airflow.
Airflow and the water that comes out
Blowers are commonly set around 350 to 400 cubic feet per minute per nominal ton, within a range the manufacturer allows. A lower setting keeps air on the coil longer and removes more water, at some cost to temperature capacity. Two-stage and variable-speed systems spend most of their time at low output, which suits a humid summer. Our humidity guide goes deeper.
Single-stage, two-stage or variable-speed?
Once the load sets the capacity, the type of compressor decides how the system delivers it through the year.
| Type | How it runs | In a humid summer | What to weigh |
|---|---|---|---|
| Single-stage | Full output or off | Fine when sized closely; short runs in mild weather remove less moisture | Lowest equipment cost; most sensitive to oversizing |
| Two-stage | Low stage most of the time, high stage on peak afternoons | Long low-stage runs dry the air well | Needs a thermostat that calls each stage |
| Variable-speed | Adjusts output across a wide range | Can slow down to match a small load and keep dehumidifying | Highest equipment cost; often needs the manufacturer’s matched control |
How each type of heat pump runs, and what that means in a humid climate.
What SEER2 and HSPF2 change
SEER2 rates seasonal cooling efficiency and HSPF2 rates seasonal heating efficiency. A higher rating means less electricity for the same load, and the Energy Smart rebate tiers are set by these ratings. Neither rating changes the size you need or makes up for leaky ducts, so we settle size and airflow first, then weigh the tier. Our staging comparison and operating cost guide go further.
Will your ducts carry the airflow?
The size on paper only reaches the rooms if the ducts can move the air it needs, and bring it back.
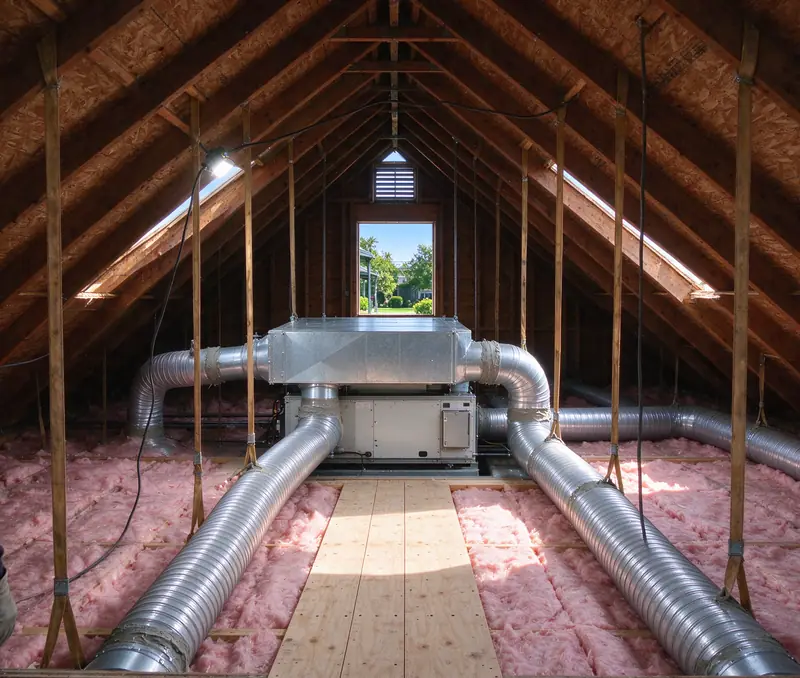
What we test before reusing ducts
- Leakage. Air lost in the attic never reaches a room, and leaks on the return side pull in hot, damp attic air.
- Static pressure. We compare it with the blower table in the manufacturer’s data; above it, the blower moves less air than the coil needs.
- Duct sizes. Each run is checked against the airflow its room load calls for (ACCA Manual D).
- Returns. A central return big enough for the airflow, and a way back from every closed bedroom.
- Condition. Crushed or sagging flex, loose collars and missing insulation.
What ENERGY STAR says about airflow
ENERGY STAR’s quality-installation guidance notes that poor system airflow can mean reduced efficiency, higher bills and overly damp air, and asks that a new system’s airflow meet the manufacturer’s specifications.
Why a closed bedroom needs a way back
With the door shut and no return, a bedroom fills with supply air that has nowhere to go. Less air comes in, the room stays warm, and the hall runs slightly negative, drawing humid air through gaps. A jumper duct or a transfer grille gives that air a path back to the central return.
When the ducts set the limit
If the ducts can’t carry the airflow the load calls for, the fix is in the ducts: a larger return, a resized trunk, resealed connections. A bigger unit on the same ducts only raises the static pressure. Our ductwork guide shows what the tests find, and ductwork repair covers the work.

What your panel has to carry
Capacity has an electrical side: the heat pump, the air handler and the backup heat each need power the panel can supply.
| Piece | What it needs | What we check |
|---|---|---|
| Outdoor unit | A dedicated circuit sized to its nameplate | Breaker and wire size against the manufacturer’s figures |
| Air handler and heat strip | Their own circuit or circuits; the strip often draws more than the heat pump | The strip size the heating load calls for |
| Outdoor disconnect | A shutoff within sight of the unit | A clear spot on the wall or stand |
| Control wiring | Conductors for each stage and the backup heat | The existing thermostat cable |
| The panel | Room for the new breakers and the added load | Its rating, open spaces and what is already on it |
The electrical pieces of a heat pump system, and what we check for each.
The heat strip is a sizing decision too
Electric backup strips come in steps measured in kilowatts. A strip larger than the heating load needs adds draw on the panel and can run harder than it has to. We match the strip to the house’s heating figure, then check that the panel can carry it with everything else. An electrician runs the new circuits, and a panel upgrade, if one is needed, is a separate line. The electrical readiness guide covers it.
Where the air handler and outdoor unit go
Placement changes the duct layout, the drain, the line-set length and, outside, how the unit copes with heat, rain and flooding.
| Location | Works well when | What it adds |
|---|---|---|
| Hall or utility closet | There is a central spot with room for a return grille | A return sized for the airflow; quiet operation needs a solid platform |
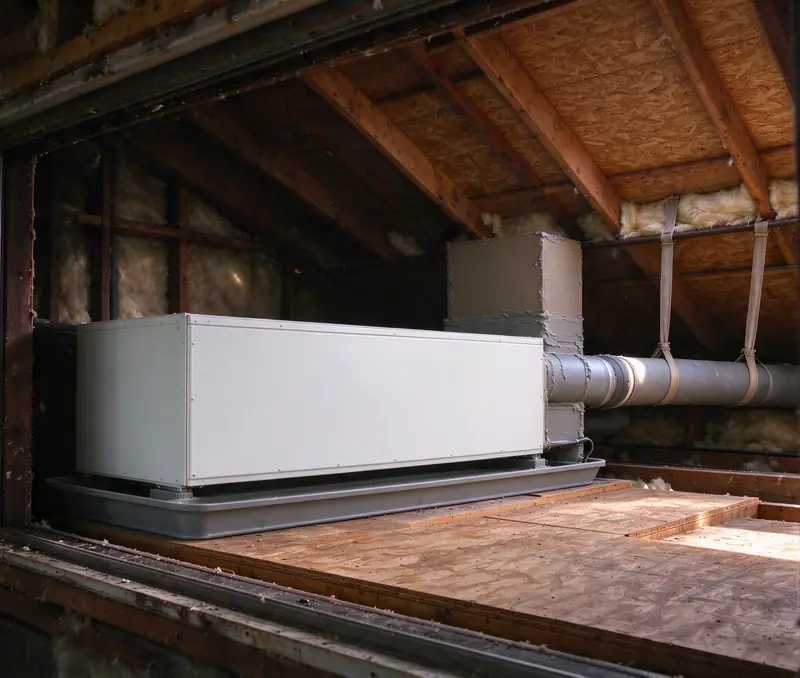
| Attic platform | No closet space, and the attic has headroom and a walkable route | A secondary drain pan with a float switch, and service access |
| Under a raised house | The house sits high enough and the ground stays dry | Exposure to weather and water; the parcel’s flood elevation is checked first |
Common air handler locations and what each one adds to the job.
The outdoor unit's spot
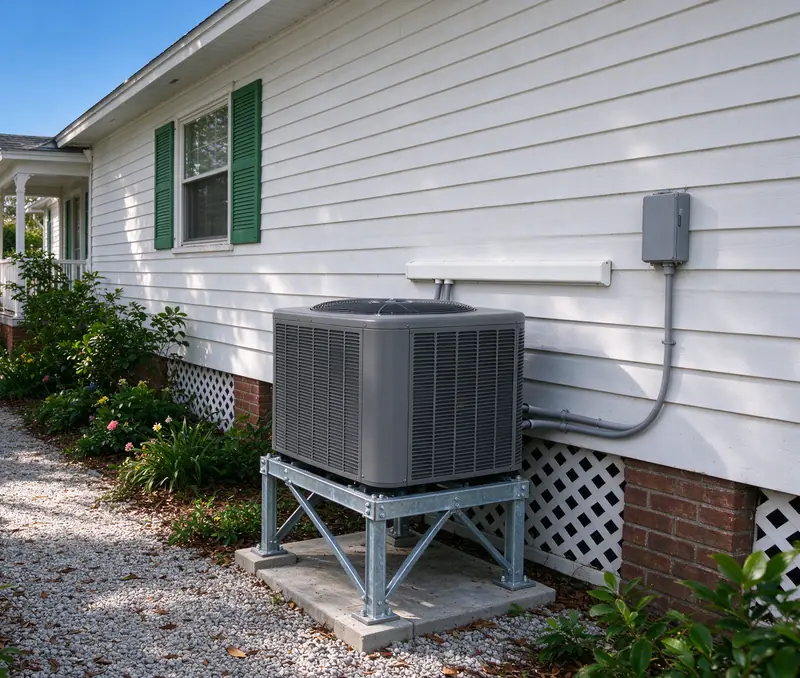
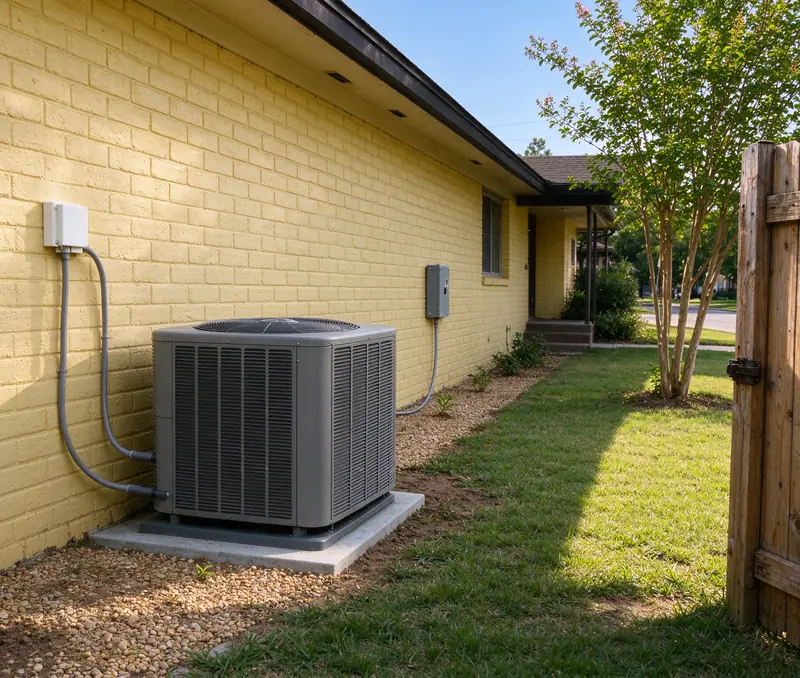
Manufacturers set clearances around the coil and in front of the service panel; typical figures are about 24 inches at the panel and 6 to 12 inches at the coil sides, and the model’s manual governs. Where water collects after heavy rain, the unit goes on a stand. FEMA guidance notes that heating and cooling equipment isn’t designed to withstand flooding, and elevation rules depend on the parcel, so we check yours.
Historic districts and the neighbours
In a local historic district, the guidelines favour ground equipment in the rear yard, or the side yard when the rear isn’t possible, screened from view, and the work may need district review. Away from those rules, we still keep the unit off bedroom windows and the property line where we can. Our placement guide shows the options.
Thermostat and controls
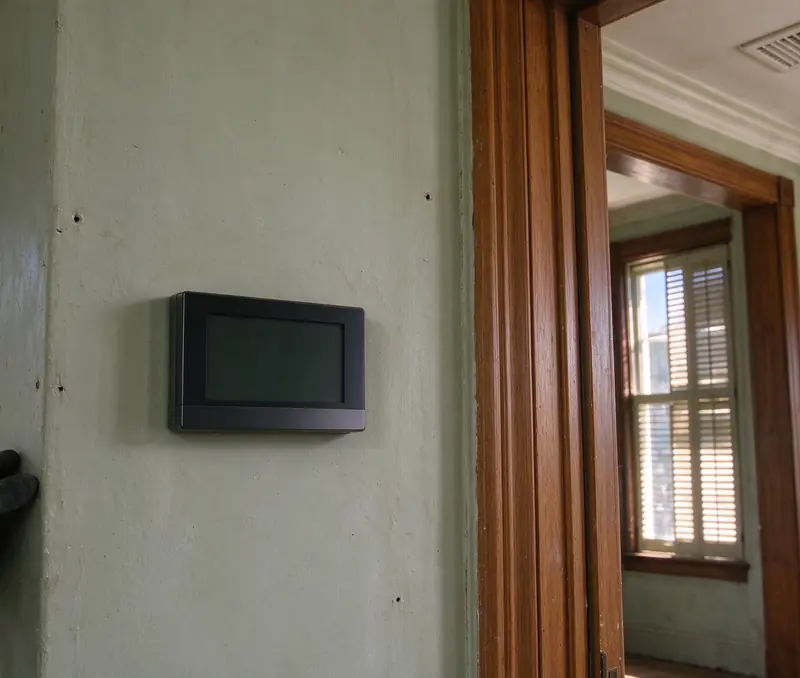
The controls decide how the capacity you chose actually runs: which stage, how often the backup heat comes on, and how much moisture comes out.
What the control has to handle
- Every stage. A two-stage system on a single-stage thermostat runs one way only.
- Backup heat on its own call. With an outdoor lockout where the equipment supports it, so the strip doesn’t run on mild mornings.
- Dehumidifying. Some systems slow the blower when the house is humid; the control has to support it.
- Matched controls. Many variable-speed systems talk to their own thermostat, and a generic one gives up features.
Why the wrong thermostat feels like the wrong size
A correctly sized two-stage system wired as single-stage behaves like an oversized one: short runs at full output and damp rooms. A heat strip with no lockout can carry the heating on cool mornings and raise the bill. Our thermostat compatibility guide covers what to check before changing a control.
Backup heat: an electric strip or the furnace you have
Cooling decides the capacity here. Heating still needs a plan for cold snaps and for the minutes the outdoor coil spends defrosting.
54.3°F
Average daily temperature in January at the New Orleans airport, from National Weather Service 1991-2020 climate normals
Winters are short and mild on average, but the coldest mornings come well below that, and the heating load is calculated for them, not for the average day.
Why a mild climate still needs backup
As the outdoor temperature drops, a heat pump’s heating output falls while the house’s heat loss rises. The point where they cross is the balance point; below it, backup heat makes up the difference. Backup also warms the air while the outdoor coil defrosts. Our cold-weather guide explains how that looks through a winter morning.
Electric heat strip
Resistance coils inside the air handler.
- One fuel, simple controls
- Sized from the heating load
- Draws heavily when it runs, so the panel has to carry it
Heat pump with a gas furnace
Dual fuel: the furnace stays as backup.
- Keeps a furnace that is still sound
- A changeover temperature set in the controls
- Needs a matched coil, venting and combustion checks
Which fits depends on the furnace's condition, the coil match and the panel, and both are checked before the estimate.
Where to read more
Our dual-fuel guide compares the two setups, the heat pump and gas furnace guide covers heating choices, and furnace to heat pump conversion covers houses moving off gas.
Permit and inspection for your address
Which office issues the permit depends on where the house sits, not on the equipment.
The City of New Orleans requires a mechanical permit to install, replace or alter heating and cooling equipment. Jefferson Parish handles Metairie and the unincorporated areas around it, while Kenner, Gretna and Slidell run their own offices, as do St. Bernard and Plaquemines parishes. Your written estimate states who obtains the permit and when the inspection happens.
In a local historic district, the outdoor unit’s spot may need district review before work starts. Our permit guide walks through each office.
From the chosen size to the startup record
Commissioning is where the sizing and duct decisions are checked against the house as built.
- Pressure test and evacuation. The new piping holds nitrogen pressure, then a micron gauge confirms air and moisture are out.
- Refrigerant charge. Verified against the manufacturer’s method for the line-set length.
- Airflow and static pressure. Measured and compared with the design, with the blower set for your ducts.
- Drain and float switch. Tested with water before the ceiling is closed up.
- Stages, backup heat and defrost. Each confirmed from the thermostat.
- The readings. Left with you, so a later visit can compare.
Why the record matters
The load calculation predicted an airflow and a static pressure. The startup readings show whether the house delivered them. If static pressure comes in high, it shows up on the record, not as a damp bedroom next summer. The installation process guide has the full sequence.
Repair, replace or rethink the size
When an existing system fails, the sizing questions come back. These are the inputs that decide between a repair and a new system.
| Question | Points toward a repair | Points toward replacement |
|---|---|---|
| What failed? | A single part: a capacitor, a contactor, a blocked drain | A compressor or coil on an older system |
| How did the house feel before? | Comfortable until the failure | Always clammy, uneven or short-cycling |
| Are the ducts sound? | Tests pass | Leaks or high static pressure the old size was hiding |
| Can parts be matched? | Matched parts are available | The indoor and outdoor sides would no longer match |
| What does each cost? | A repair inside the typical repair range | A repair priced as a large share of a new system |
Questions that point toward a repair or toward a replacement.
Where to go from here
If the house was never comfortable, a like-for-like repair keeps the old sizing problem. Our repair or replace guide works through the comparison, heat pump repair covers diagnosis, and an inspection gives you the measurements before you decide.
What size and scope do to the price
Capacity is one part of the price; the ducts, the panel and the access usually move it more.
Sweet Olive's typical range for a residential ducted heat pump installation is $4,250 to $11,750. We set your price after the site visit and write it into your estimate, with the equipment, ductwork, electrical work and permit each on their own line.
Rebates and the federal credit
If you have an Entergy New Orleans residential account and are replacing a system, the Energy Smart program offers rebates on qualifying equipment installed by a participating contractor, within its current funding period, with tiers set by SEER2 and HSPF2. The federal 25C tax credit no longer applies to equipment placed in service after December 31, 2025, according to IRS guidance. Our cost guide breaks down typical budgets and the rebate guide covers eligibility.
Next steps for your address
A few things you can gather now make the first visit shorter and the estimate sharper.
- The rooms that bother you, and when: afternoon heat in the back bedroom, a damp hall, cold floors in January.
- Photos of the panel label and the attic or crawlspace opening.
- The old system’s nameplates, indoor and outdoor, if there is a system now.
- Your electric utility account, since rebates depend on it.
- Any planned work on windows, insulation or an addition.
The home-fit assessment helps you organise the comfort concerns, and the cost estimator gives a starting budget. When you are ready, contact us and we set up the visit.