Last updated:
Gas furnaces with separate air conditioners, old electric heat, or a mix of systems added over the years: changing a commercial building to heat pumps means deciding what stays, what goes and what the electrical service can carry. It is a different job from swapping a cabinet in the same spot.
Sweet Olive retrofits shops, offices, restaurants and small multi-tenant buildings across New Orleans with ducted air-source heat pumps. We look at the present systems, the ducts and the electrical service in each space, ask how the building runs, and set the whole change out in one written estimate.
If the building already has heat pumps that are worn out, commercial replacement is the closer fit. A shell with no system at all is a new commercial installation, and a house moving off gas is covered by furnace to heat pump conversion.
A typical Bywater commercial retrofit
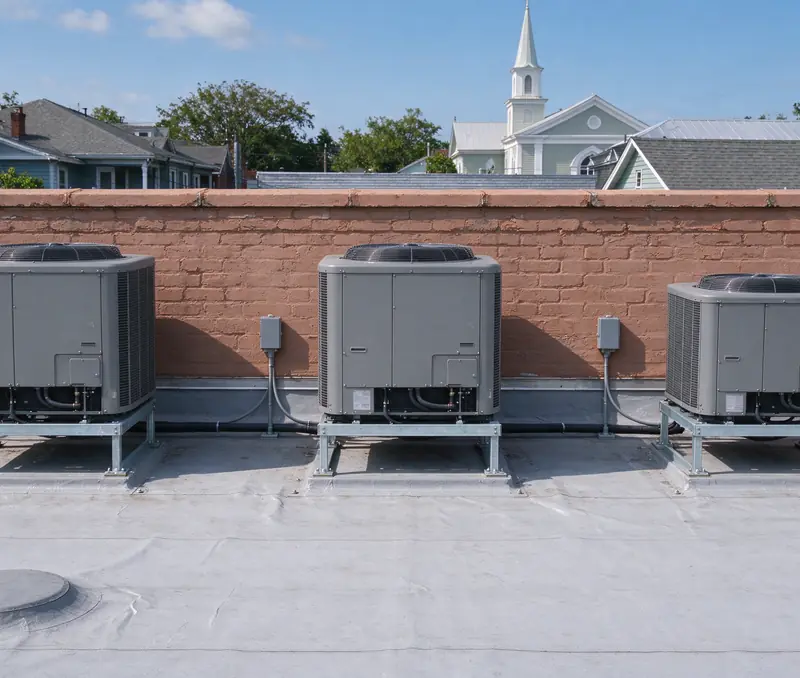
Three gas furnaces, three separate air conditioners and three tenants who pay their own power bills: moving a small building to heat pumps one space at a time.
- Location
- Bywater, New Orleans
- Property
- Two-story mixed-use building: a ground-floor shop and two upstairs offices
- System
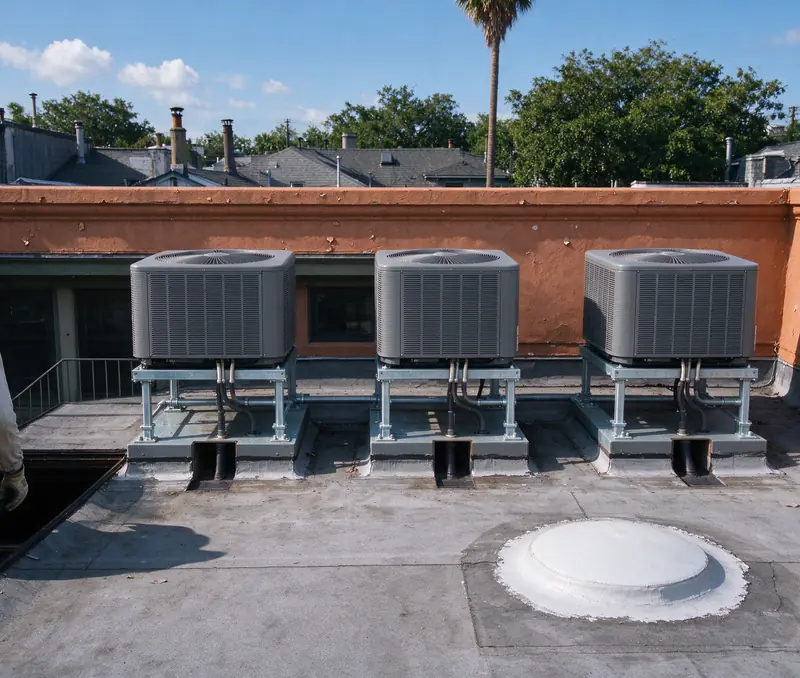
- Three ducted heat pumps replacing gas furnaces and separate air conditioners
- Capacities
- Nominal 2-ton, 2-ton and 1.5-ton, each with a 5 kW heat strip
- Gas
- Three furnaces disconnected; gas connections capped
- Outdoor units
- On the rear flat roof, behind the parapet
- Project price
- $31,900
- Duration
- 5 working days
The building
Three tenants, three furnaces
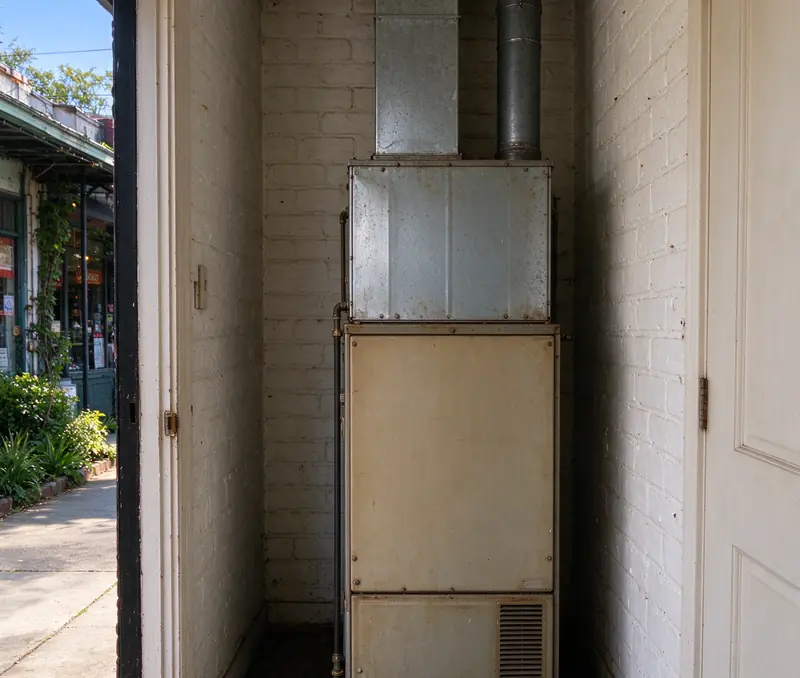
A two-story building in Bywater has a shop on the ground floor and two offices upstairs. Each space has its own gas furnace with a cooling coil, and its own air conditioner on the rear flat roof. The furnaces are at the end of their service life, the owner wants to stop maintaining three furnaces and their flues, and each tenant pays its own electric bill. The shop's furnace sits in a closet; the two office furnaces sit in the attic.
The decision
Heat strips sized to the load, not the cabinet
The load calculation sizes three heat pumps, two-ton, two-ton and one-and-a-half-ton, each with a five-kilowatt heat strip for cold mornings and defrost instead of the ten-kilowatt strips the cabinets accept. Dual fuel, keeping the furnaces as backup heat, is the alternative we price. The owner chooses all-electric, so the electrician checks the building service and each tenant panel against the new loads before any equipment is ordered.
The work
One tenant space a day
On day one the gas to the furnaces is shut off and a plumber caps the three connections, the electrician runs the new circuits, and the three outdoor units go up to the roof on a rented material lift. Days two to four convert one space a day: the furnace and coil come out, the new air handler connects to the existing plenum, and the line set is brazed under nitrogen, pressure-tested and evacuated, so that space is back on heating and cooling by evening.
The closeout
Flues patched, strips checked, schedules set
Day five patches and flashes the three old flue openings in the roof, sets airflow and static pressure on each system, confirms the heat strip and defrost, and programs each thermostat to its tenant's hours. The owner gets the readings and equipment records for every space. The aim is three tenants on heat pumps, no furnace flues to maintain, and backup heat sized to the building rather than the cabinet.
When a retrofit is worth looking at
Most retrofits start when the old equipment is due for replacement anyway, and the owner asks whether to replace it with the same thing.
- Furnaces near the end of their life. Replacing them is a natural moment to change type.
- Two kinds of equipment to look after. Furnaces, flues and air conditioners, each with its own upkeep.
- Tenants who pay their own electricity. Separate systems per space keep billing simple.
- Old electric resistance heat. A heat pump moves heat instead of making it, using less electricity for the same warmth.
- A space that has changed use since its systems were chosen.
When it isn't a retrofit
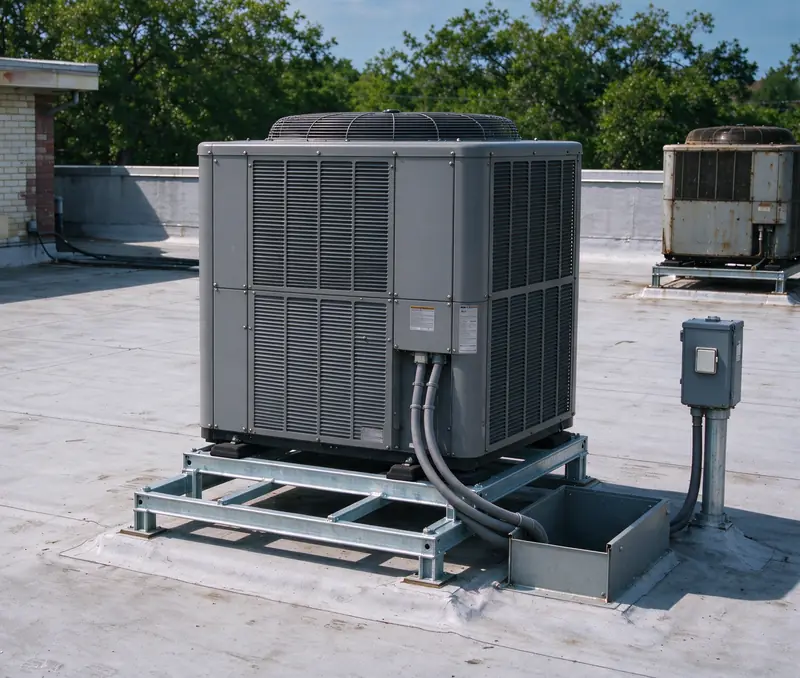
Replacing an old heat pump with a new one on the same ducts is a replacement, priced on that page. Ductless mini splits are a different kind of system that we don’t install, so a building with no route for ducts in some spaces may need a different answer for those rooms. Our heat pump vs gas furnace guide compares the two heating types.
What's there now, and how the building runs
The starting system decides most of the extra work a retrofit carries.
| What heats and cools it now | What the retrofit changes | What we check first |
|---|---|---|
| Gas furnace with a cooling coil and an outdoor air conditioner | Furnace becomes an air handler with a heat strip; the outdoor unit becomes a heat pump; gas capped and flue closed | Duct airflow, electrical service, flue openings |
| Electric furnace and air conditioner | Outdoor unit becomes a heat pump; the existing strip may be resized | Strip size against the heating load, controls |
| Air conditioner with separate space heaters | A ducted heat pump takes over both jobs | Ducts reaching every room, panel capacity |
| A mix of systems added over the years | Each space planned on its own, or combined where the layout allows | Which ducts serve which space, and who pays for which unit |
Common starting points for a commercial retrofit, and what each one changes.
Hours, tenants and ventilation
The building’s hours set the thermostat schedules and the days we can work. Tenants and their billing decide whether each space keeps its own system. Ventilation stays its own question: where the old equipment brought in outdoor air, the new design has to keep providing it, and the estimate says how.
Sizing heating and cooling for a mild winter
A retrofit is the moment to size from the load, because the old furnace was sized for gas heat and the old air conditioner may be oversized.
54.3°F
Average daily temperature in January at the New Orleans airport, from National Weather Service climate normals
Winters here are short, so cooling and dehumidifying usually set the heat pump’s size, and the heating load decides the heat strip.
Backup heat and the balance point
As the outdoor temperature drops, the heat pump’s output falls while the building’s heat loss rises. Where they cross is the balance point; below it the heat strip makes up the difference, and it also warms the air during defrost. We size the strip from each space’s heating load, often well below the largest strip the cabinet accepts, which keeps electrical loads down. The cold weather guide explains more.
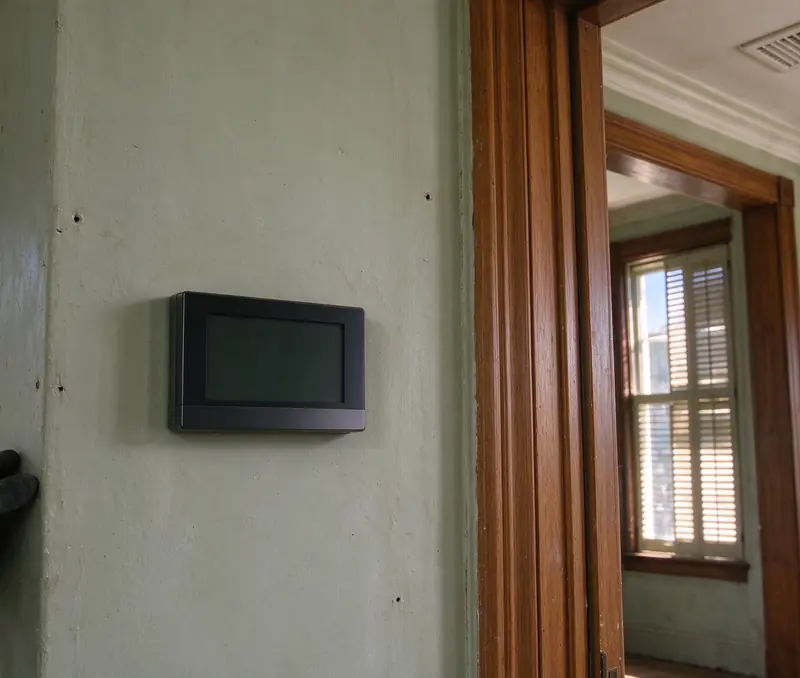
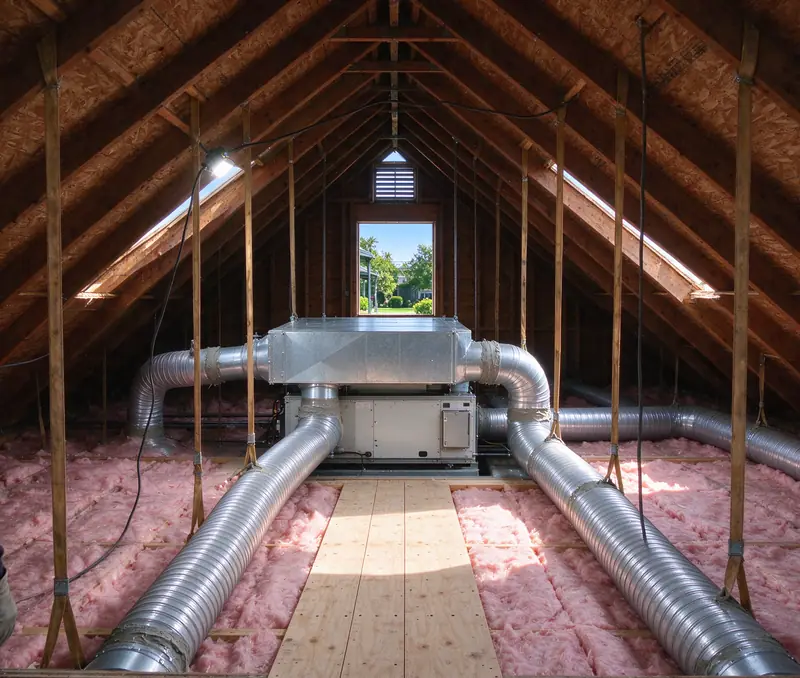
Ducts sized for a furnace
A heat pump’s supply air in heating is cooler than a furnace’s, so it needs more airflow to deliver the same warmth, and ducts sized for the furnace can fall short. Undersized or leaky runs show up as noise and weak rooms. We test existing ducts for leakage and static pressure and change the runs that can’t carry the new airflow. Our ductwork guide and sizing guide cover both.
Insulation and air leaks
A leaky storefront door, an uninsulated roof deck or single-pane glass all add to the load. The load calculation counts them as they are. Where a cheap fix such as sealing an attic hatch lowers the load, we say so before choosing the equipment size. Once the new systems run, a commercial maintenance plan keeps their readings on record.
Electrical, gas and building coordination
A retrofit touches more trades than a replacement, so the order of the work matters.
Electrical service first
Every space that leaves gas adds electrical load, mostly from the heat strips. An electrician checks the service and each panel against the new equipment before anything is ordered. If the building can’t carry the planned loads, smaller strips, dual fuel or a service upgrade are the options, each priced on its own. Our electrical readiness guide explains the checks.
Gas, flues and the roof
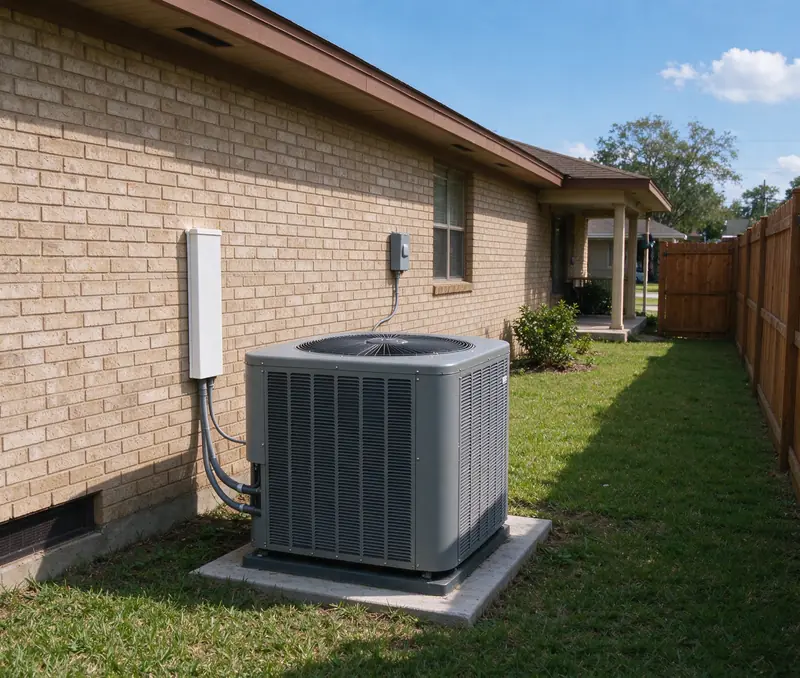
The gas to each retired furnace is shut off and capped, and old flue openings are closed and flashed so the roof doesn’t leak where a vent used to be. Your estimate names who handles each step. In a local historic district, new rooftop units are kept out of view from the street and the work may need review first.
Permits for the change
The City of New Orleans requires a mechanical permit for installing, replacing or altering heating and cooling equipment, and the parishes around us run their own offices. Gas and electrical work can carry their own permits. Your written estimate states each one and who obtains it, and our permit guide walks through the offices.
Phasing a retrofit so tenants keep working
Changing one space at a time keeps most of the building running.
One space at a time
Each tenant loses heating and cooling for about a day.
- The rest of the building runs normally
- Problems in one space are solved before the next
- More total days on site
All at once
The whole building changes over in one push.
- Fewer total days on site
- Every space affected together
- Suits a building that is empty or closed for a fit-out
For an occupied building we plan one space at a time, with preparation such as electrical work and the gas shutoff done first so each changeover day is short.
What goes into a retrofit price
We price each retrofit for its building, after the walk-through.
We price commercial heat pump work per project, from the equipment, the building and the access the work needs. We set your price after the site visit and write it into your estimate line by line, so you can see what the equipment costs and what changing systems adds.
What moves a retrofit price
- Number of spaces and systems, and the efficiency tier of each.
- Electrical work. New circuits are routine; added service capacity is a separate line.
- Gas and flues. Capping, closing flue openings and roof repair.
- Duct changes where the existing runs can’t carry the new airflow.
- The lift and the roof. Getting units up, new stands and flashing.
- Phasing. One space at a time adds days on site.
Running cost after the change
Moving from gas to a heat pump shifts heating cost from the gas bill to the electric bill. Higher SEER2 and HSPF2 ratings lower electricity use for the same load, and right-sized heat strips keep winter peaks down. We can’t promise a saving, because rates, hours and weather vary, but the estimate shows the equipment ratings so you can compare. Our dual-fuel guide weighs keeping gas as backup.