Last updated:
The short answer
A ducted heat pump installation follows a fixed order. We measure the house, calculate the room loads, test any ducts, check the panel and outdoor spot, and write the estimate. The permit comes next. On the work days the air handler and ducts go in first, then the outdoor unit, line set and wiring, and startup ends with recorded readings.
Key takeaways
- Every step depends on the one before it, so the order matters more than the speed.
- The design decisions happen before the first work day, on paper and in the attic.
- Brazing under nitrogen, a pressure test and a micron-gauge evacuation protect the refrigerant circuit.
- Commissioning measures what the design predicted, and you keep the readings.
- The schedule depends on equipment, the permit, access and what the attic shows.
An installation looks like two or three busy days, but most of the decisions that make it work are made before anyone carries equipment through the door. The order matters: each step depends on a measurement or a decision from the step before it.
Sweet Olive installs ducted heat pumps in homes across New Orleans in the order this guide follows. The installation page gives the typical schedule for a whole-house job; here we explain why each step comes where it does and what you can check along the way.
Why the order matters
Each step uses a result from the one before. Skip one and the next decision is a guess.
| Step | Depends on | If it is skipped |
|---|---|---|
| Load calculation | Measurements of every room, window, wall and ceiling | Capacity is guessed from floor area or the old unit |
| Duct tests and layout | The room loads and the airflow the capacity needs | New equipment sits on ducts that can’t carry its air |
| Equipment choice | The loads, the ducts and the controls the house needs | A matched system that doesn’t fit the house |
| Electrical plan | The chosen equipment’s nameplates and the panel | Circuits sized to the old system |
| Permit | The address and the scope in the estimate | Work starts before the office has the application |
| Installation | Ordered equipment, the approved scope and access | Changes on the day, delays and rework |
| Commissioning | A tight, dry, charged system with the ducts connected | Problems surface months later as damp rooms or high bills |
The installation sequence, what each step depends on, and what goes wrong if it is skipped.
The visit feeds every later step
On the first visit we walk the rooms, the attic or crawlspace, the return path, the panel, the outdoor spot and the thermostat wall. Those measurements drive the room-by-room load calculation in our sizing guide, the duct tests in the ductwork guide and the circuit checks in the electrical readiness guide.
- Dark circle, Each room: windows, sun and ceiling height for the load calculation
- Ochre square, Attic opening: headroom and joists
- Blue diamond, Return location: where a central return can draw air
- Yellow triangle, Electrical panel: rating, open spaces and existing load
- Open ring, Outdoor spot: footing and drainage
- Dark cross, Thermostat: on an inside wall
Before the first work day
The estimate, the permit and the equipment all have to be settled before the work days are booked.
- The written estimate names the equipment, the duct layout, the electrical work, the permit steps and the exclusions, priced line by line.
- The permit is handled as your estimate states; the office depends on the address, as our permit guide explains.
- The equipment is ordered as a matched outdoor unit, coil and air handler.
- An electrician is scheduled for any new circuits; a panel upgrade, if needed, is its own line.
- Access is agreed: the attic route, the gate, parking and which rooms we pass through.
What can move the schedule
Equipment arriving late, a permit still in review, heavy rain on an outdoor day, or something in the attic that the visit couldn’t see, such as damaged decking around the platform spot, can each shift the dates. We tell you when one does and why.
On the work days
Indoor work comes first, outdoor work second, and nothing is charged until the circuit proves tight and dry.
Protection and, on a replacement, recovery
Floors along the route are covered and the work areas protected. On a replacement, power to the old system is isolated and its refrigerant recovered into a cylinder rather than vented, before anything is disconnected and carried out.
Air handler, ducts and drain
The air handler goes in its closet or on an attic platform, and the plenum and runs are built from it, sealed with mastic at every connection. Above a finished ceiling, a secondary pan with a float switch goes under the cabinet.
Outdoor unit and line set
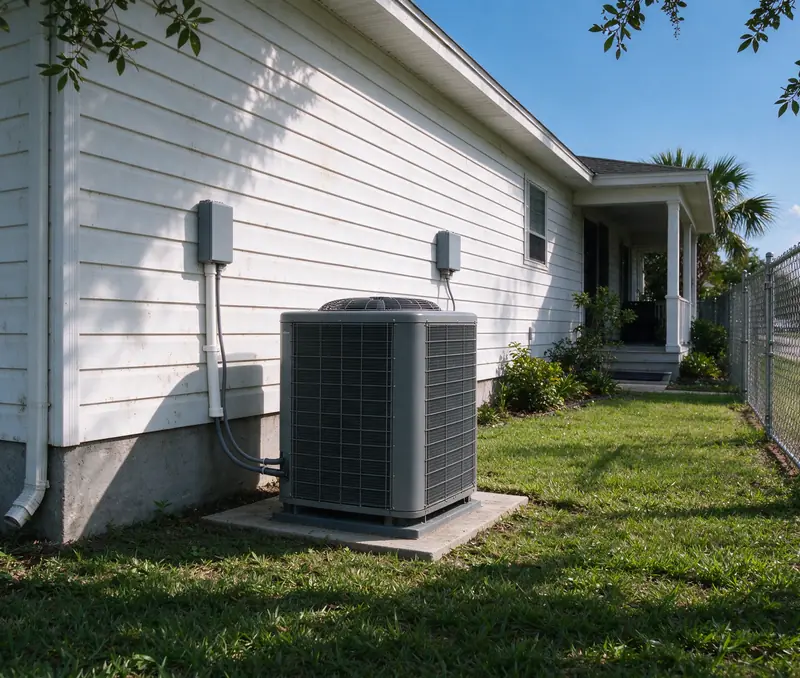
The pad or stand goes in and the unit is set with the manufacturer’s clearances. The copper line set is routed, supported and insulated, and the joints are brazed with nitrogen flowing through the pipe so no scale forms inside.
Pressure test and evacuation
The new piping holds nitrogen pressure to prove it is tight. Then a vacuum pump pulls the circuit down while a micron gauge confirms that air and moisture are out. Only then is the refrigerant released or added. Our components guide shows where each part of the circuit sits.
Commissioning: checking the design against the house
Startup is where the measurements from the first visit meet the finished system.
| Reading | What it shows | Design decision it checks |
|---|---|---|
| Airflow and static pressure | Whether the ducts carry the air the coil needs | Duct sizes, returns and the blower setting |
| Refrigerant charge | Whether the circuit holds the right amount for the line-set length | The line-set route and the manufacturer’s method |
| Drain and float switch | Water leaves the coil, and the switch shuts the system off if it can’t | Drain route and pan placement |
| Stages and backup heat | Each stage and the heat strip respond to the thermostat | Control wiring and setup |
| Defrost | The outdoor coil clears itself in heating mode | Equipment setup |
What we measure at startup, what each reading shows, and where it came from in the design.
What you keep
You get the startup readings, the equipment records and a walk-through of the thermostat. A later service visit compares against them, so a change in static pressure or charge shows up as a number instead of a damp bedroom next summer.
After startup
The permit inspection is booked once the work is complete. Our maintenance service keeps the same records going in later years.