Last updated:
A new tenant space, a storefront whose old equipment is long gone, or a small building going up: each needs heating and cooling planned around how the space will be used. A café with ovens, an office full of screens and a shop with a west-facing window put very different loads on the same floor area.
Sweet Olive installs ducted air-source heat pumps in shops, offices, restaurants and small multi-tenant buildings across New Orleans. We walk the space, the roof or yard and the electrical room, ask how the business runs, and price the equipment, ducts, wiring, controls and permit steps as one written estimate.
If the building already has heat pumps that are failing, commercial heat pump replacement is the closer fit. If it runs on gas furnaces or another type of system today, start with a commercial retrofit. For a house, see residential installation.
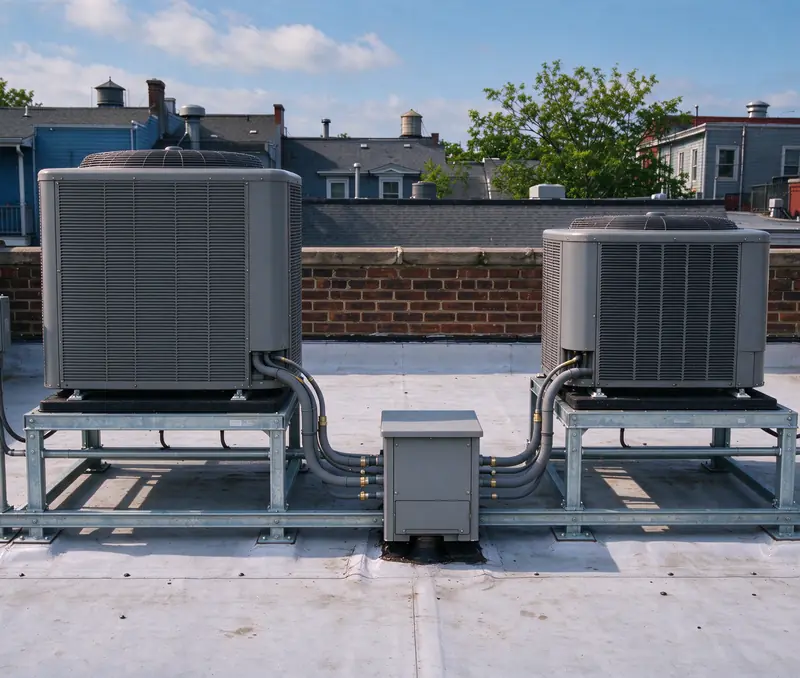
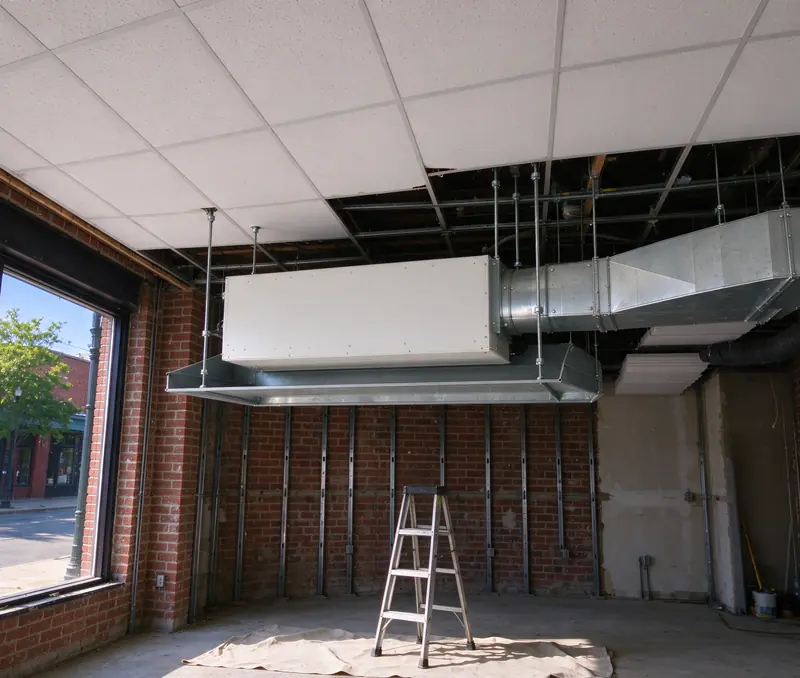
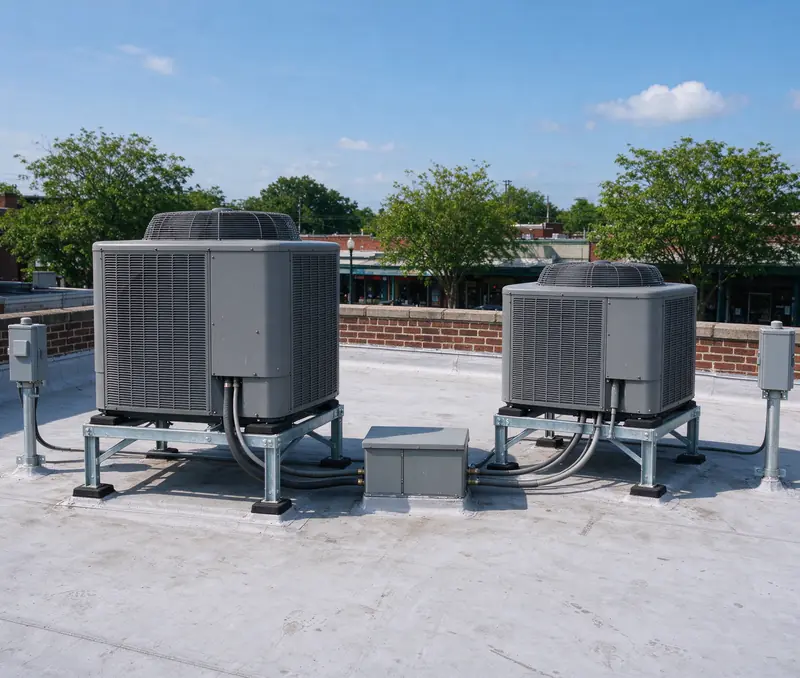
Inside a Freret storefront installation
An empty shell, a west-facing shop window and a café open next door: what a first system for a small Freret office looks like.
- Location
- Freret, New Orleans
- Property
- One-story brick storefront, about 1,600 sq ft, fitted out as a design office
- System
- Two ducted heat pumps, nominal 3-ton and 2-ton
- Ductwork
- Sheet-metal trunks, 11 supply diffusers and 2 returns above a lay-in ceiling
- Outdoor units
- Two units on steel stands on the flat roof
- Controls
- Two scheduled thermostats, one per zone
- Project price
- $26,450
- Duration
- 6 working days
The space
A bare shell behind a big window
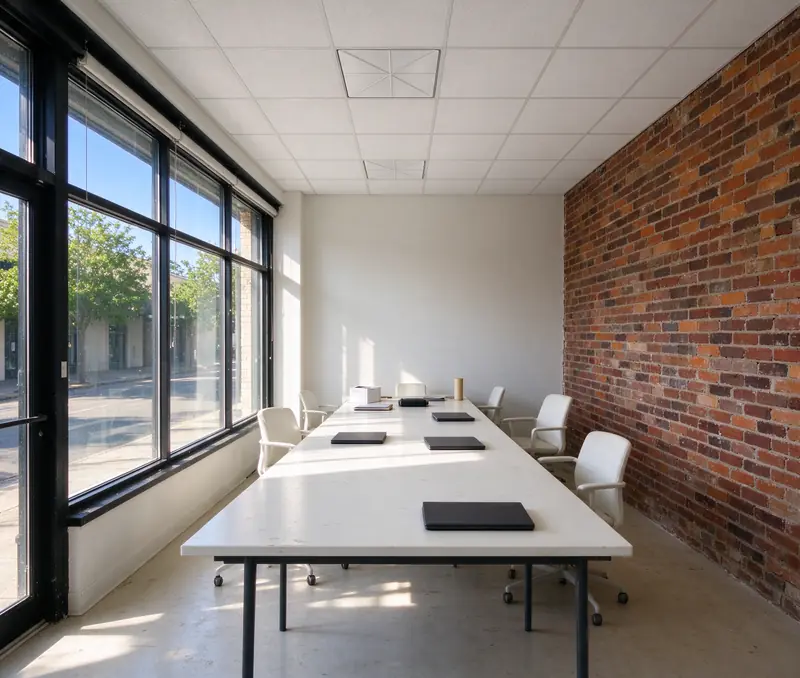
The building is a one-story brick storefront on the Freret corridor, about 1,600 square feet, being fitted out as a design office for eight people. The old equipment came out years ago, so the shell has wiring stubs, a tall west-facing shop window and a new lay-in ceiling going up at ten feet. A café shares the party wall and the flat roof, and it stays open throughout the work.
The decision
Two zones instead of one big unit
The load calculation splits the space in two. The glass-fronted studio carries most of the afternoon heat; the back conference room, kitchenette and restroom carry far less. A nominal three-ton system serves the front and a two-ton system serves the back, so each runs long, steady cycles on its own load. One larger system is the alternative we price, but it overcools the back rooms every time the studio calls for cooling.
The work
Ceiling first, then the roof
Days one and two hang both horizontal air handlers above the ceiling grid, each over a secondary pan with a float switch, and run sheet-metal trunks to eleven diffusers and two returns. An outside-air duct with a balancing damper ties into the studio return, sized on the permit drawing. Day three lifts both outdoor units to the roof from the rear lot on a rented material lift and sets them on steel stands, with both line sets dropping through one flashed penetration. Day four belongs to the electrician's two new circuits and disconnects.
The handover
Readings, schedules and a clean ceiling
Day five is the nitrogen pressure test, evacuation to a micron reading and the charge. Day six sets airflow at each diffuser, programs both thermostats to the office's hours and tests the drains and float switches. The ceiling tiles go back clean, the roof is swept, and the startup readings and equipment records go to the owner ahead of the City inspection. The aim is a studio that holds temperature through a sunny afternoon without chilling the back rooms.
Is a new system the right job for your space?
A new installation fits when the space has no working system, or when a fit-out changes the rooms so much that the old layout no longer makes sense.
Signs a new system fits
- A shell or gutted space. The old equipment is gone or unusable, and the ceiling is open for a new duct route.
- A change of use. A shop floor becoming an office or a restaurant changes the people, equipment and hours the system serves.
- Room for the equipment. Space for air handlers above a ceiling or in a closet, and a spot outside for the outdoor units.
- An electrical supply with room for new circuits, or a clear way to add capacity.
When it's a different job
Ductless mini splits are a different kind of system that we don’t install, so a space with no route for ducts at all points that way. Kitchen hood exhaust and make-up air are designed separately from the heating and cooling, though the two have to be planned together because the hood pulls air the heat pumps must replace and condition.
What we ask about the building and the business
A commercial load starts with the people, the equipment and the hours, not the square footage.
| What we ask | Why it matters |
|---|---|
| How many people use the space, and when | People add heat and moisture; a dining room at lunch carries a very different load from the same room at three |
| What runs inside | Ovens, coffee machines, printers, servers and display lighting all add heat the system has to remove |
| Hours and days of use | The controls are scheduled around them, and they decide when the work itself can happen |
| Glass and sun | Storefront glass facing west can drive the afternoon load at the front of the space |
| Ceiling, roof and closets | Where air handlers, ducts and outdoor units can sit, and how they are reached for service |
| Electrical room | The supply, the open spaces in the panel and the route for new circuits |
| Landlord and building rules | Roof access, approved equipment spots, permitted work hours and who signs off |
What we ask at the walk-through, and why each answer changes the design.
Fresh air is its own question
A heat pump moves heat and removes moisture from the air already in the space; it doesn’t bring outdoor air in. Occupied commercial spaces need outdoor air for ventilation, in an amount set by how the space is used, so we plan an outside-air connection or a separate ventilation path alongside the heat pumps. Your estimate states which one your space gets.
Sizing, ducts and controls for a business
Each step sets up the next one, so we take them in order.
From the load to the equipment
The load calculation adds up heat through the glass, walls and roof, plus the people, equipment and lights, zone by zone. That decides capacity, and whether one system or several fits better. Splitting a sunny front room from quiet back rooms lets each system run long, steady cycles on its own load, which is what keeps a humid space dry. The size of the unit next door is never the test. Our sizing guide explains the method.
From the equipment to the ducts
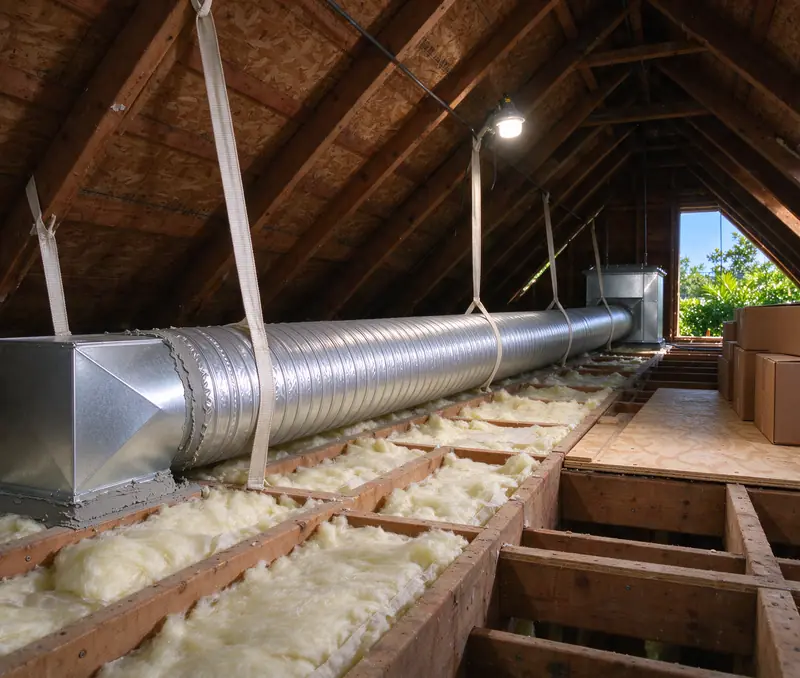
Capacity sets the airflow, and the airflow sets the duct sizes. We lay out trunks and branches to each diffuser, give every closed room a way back to a return, and seal every connection with mastic. Where an air handler sits above a finished ceiling, a secondary drain pan with a float switch goes under it. The ductwork guide covers sizing and leakage.
Controls that follow the business
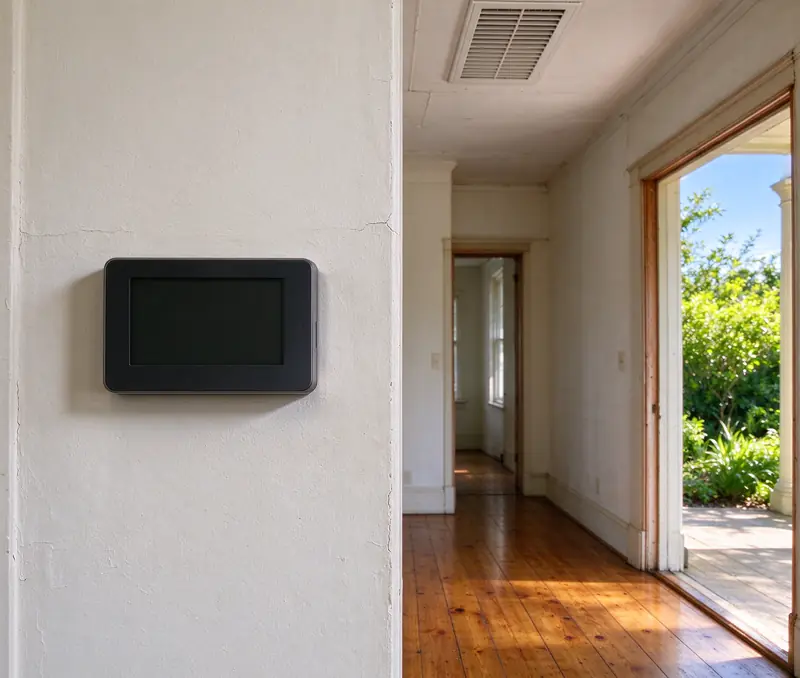
A commercial thermostat runs on a schedule: comfortable while the doors are open, set back overnight and on closed days. We wire it for the equipment’s stages and the backup heat and program it to your hours, so the heat strip runs only when the heat pump can’t keep up. Our thermostat guide covers compatibility.
Startup proves the design
The new piping is brazed under nitrogen, held under nitrogen pressure and evacuated to a micron reading before refrigerant goes in. At startup we measure airflow and static pressure, set each blower for its ducts, verify the charge, test the drains and float switches and confirm the controls. Those readings become the baseline every later maintenance visit compares against.
Working around a business that's open
Commercial installations are planned around access, neighbours and the hours the building is in use.
Roof, yard and the route to them
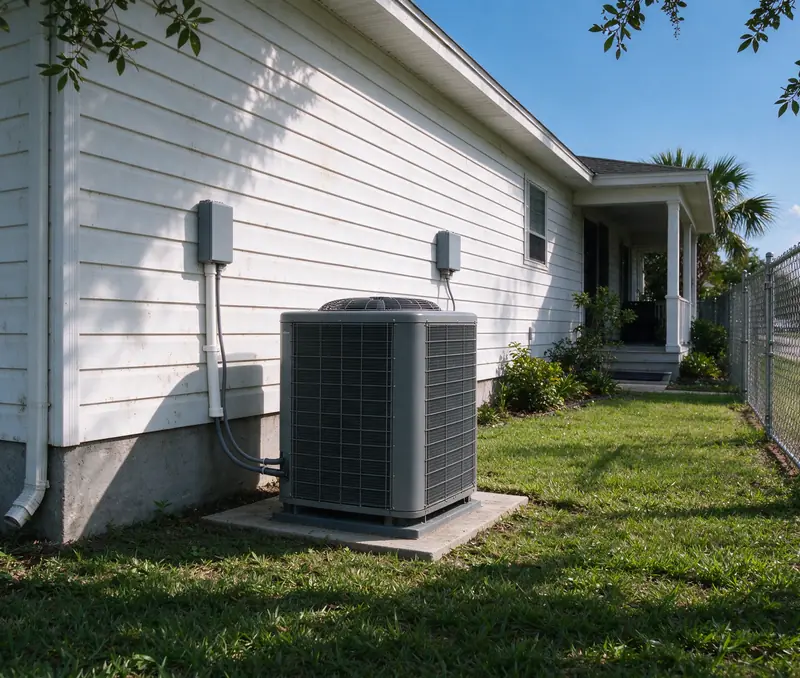
Outdoor units go on a flat roof, in a rear yard or along a side passage, and each needs the clearances the manufacturer sets and a firm, level support. Getting them there can mean a rented material lift from a rear lot, a roof hatch or a long carry down a passage. We choose the equipment and the lifting method to fit the route. The placement guide shows the options.
Neighbours, tenants and the landlord
Where a neighbouring tenant stays open, we agree when the noisy and dusty steps happen, where materials are staged and which entrance we use. The landlord’s roof rules and any approval steps go on the schedule before equipment is ordered.
Permits for commercial work
The City of New Orleans requires a mechanical permit to install heating and cooling equipment, and Jefferson Parish and the cities around us run their own offices. A change of use or new outside-air ductwork can bring a mechanical drawing into the permit. Your written estimate states who obtains the permit, and our permit guide walks through each office.
How we price a commercial installation
The price comes from the project, so it comes after the walk-through.
We price commercial heat pump work per project, from the equipment, the building and the access the work needs. We set your price after the site visit and write it into your estimate line by line, so you can see what each part of the project adds.
What moves a commercial price
- Number and size of systems. One system or several zones, and the efficiency tier of each.
- Ductwork. New trunks and diffusers through an open ceiling cost less to run than work around finished ceilings.
- The outdoor unit route. A roof lift, a hatch or a long carry, plus stands and roof flashing.
- Electrical supply. New circuits are routine; added service capacity is a separate line.
- Ventilation. An outside-air connection with its damper and balancing.
- Drawings, permits and hours. What the permit office asks for, and work the building limits to certain hours.
Comparing two proposals
Two commercial proposals can sit far apart because one leaves out the lift, the roof flashing or the outside air. Ask each to name the same items before you compare totals. The electrical readiness guide explains what the circuits and supply involve, and commercial maintenance keeps the new equipment on record once it runs.