Last updated:
Maybe the house has never had central air and three window units are doing their best. Maybe a back addition or a converted porch never got cooling at all. Either way, a new ducted system has to be planned from the house up: where the air handler fits, how air reaches every room and gets back, and what your panel can carry.
Sweet Olive installs ducted air-source heat pumps in homes across New Orleans. On the first visit we measure the rooms, look for a duct route through the attic or crawlspace, and check your panel and the spot outside where the unit would sit. You then get a written estimate that names the equipment, the ductwork, the wiring and the permit steps, and prices that exact scope.
One set of equipment does two jobs: it cools and dries the house through the long summer, then runs in reverse to heat it on cold mornings. If you already have a central system that is failing, our heat pump replacement page covers that decision, and furnace to heat pump conversion covers houses heated by gas today.
A typical Gentilly heat pump installation
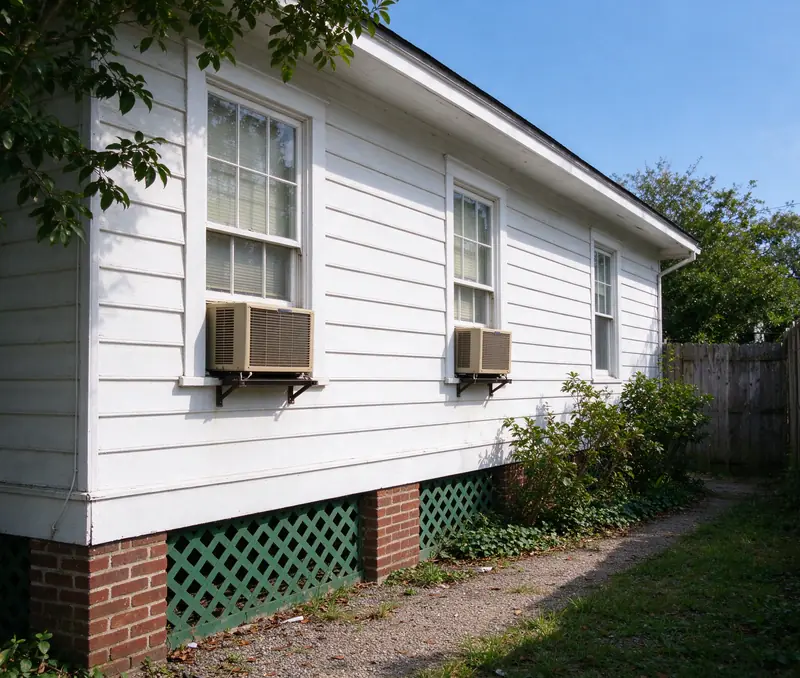
Three window units, no ducts and a kitchen that never cools: what a first ducted system looks like in a raised Gentilly bungalow.
- Location
- Gentilly, New Orleans
- Home
- Raised single-story bungalow, about 1,400 sq ft, three bedrooms
- System
- Nominal 2.5-ton two-stage ducted heat pump
- Ductwork
- 8 supply runs, 1 central return, 3 jumper ducts
- Air handler
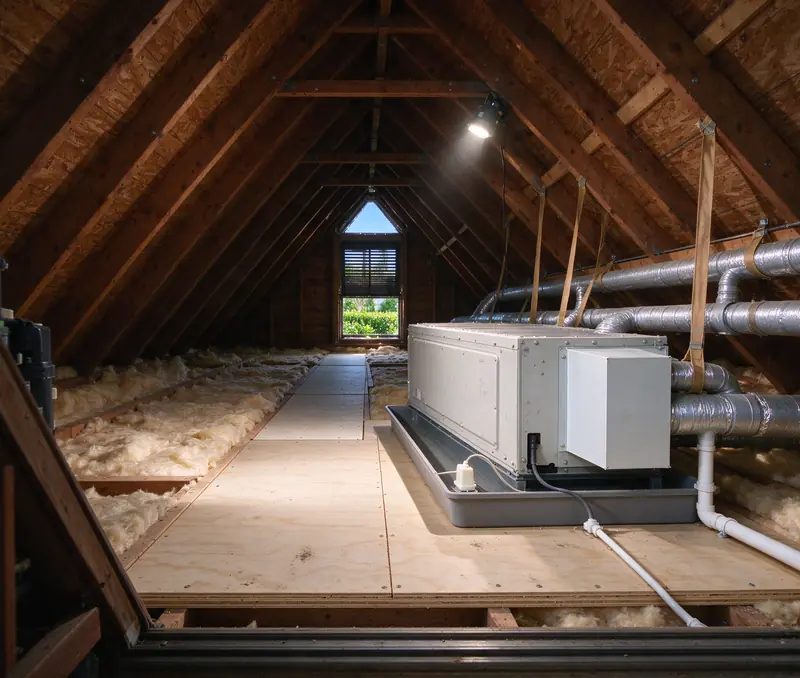
- Horizontal, on an attic platform over a secondary pan
- Outdoor unit
- 24-inch stand, 25-foot line set
- Project price
- $11,350
- Duration
- 3 working days
The house
Three window units and no ducts
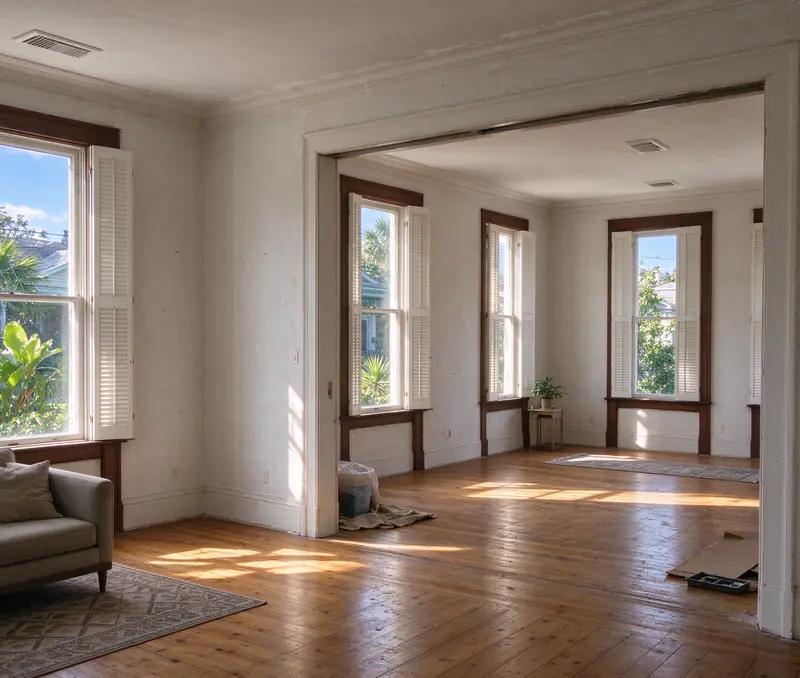
The house is a raised, single-story bungalow of about 1,400 square feet with three bedrooms, cooled by three window units and heated with portable heaters. The kitchen, the bath and the back bedroom have no unit at all, so the house never feels dry. There are no ducts, the ceilings are plaster on lath, and the only way into the attic is a pull-down stair in the hall.
The decision
An attic air handler and a return every room can reach
The room-by-room load calculation supports a nominal two-and-a-half-ton, two-stage system. We put a horizontal air handler on a platform in the attic rather than give up the hall closet, choosing a cabinet that passes through the 25-by-54-inch stair opening. It sits over a finished ceiling, so a secondary drain pan and float switch go under it. Eight insulated supply runs feed ceiling registers, one return draws from the hall, and three jumper ducts let closed bedrooms send air back to it.
- Dark circle, Air handler: on an attic platform, over a secondary drain pan
- Ochre square, Supply runs: dropping to ceiling registers
- Blue diamond, Central return: in the hall ceiling
- Yellow triangle, Jumper duct: from a closed bedroom to the hall
- Open ring, Line set and drain: along the outside wall
- Dark cross, Outdoor unit: on a raised stand, with its disconnect
The work
Three working days, one room at a time
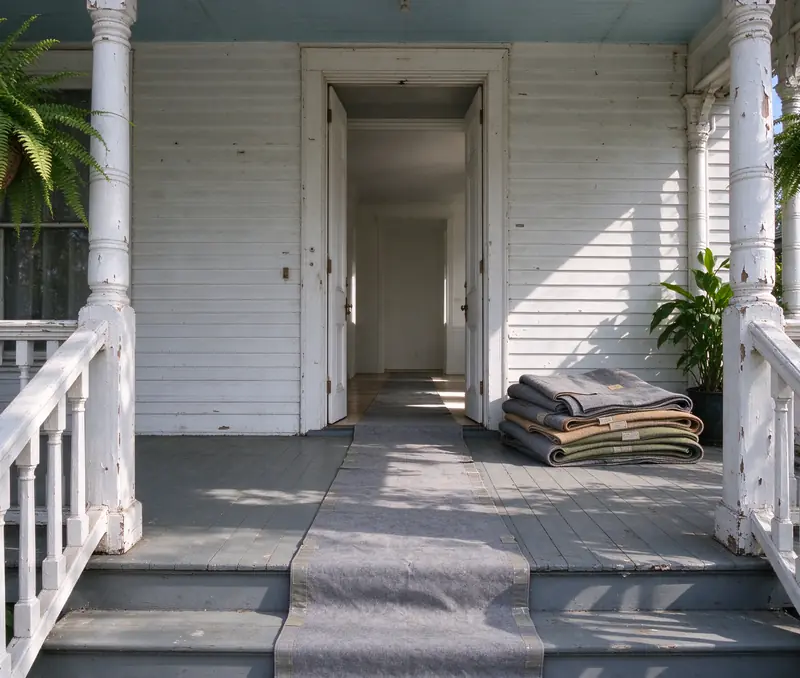
Day one sets the platform, the air handler and the supply plenum, and runs the ducts from walk boards. Day two cuts the plaster openings one room at a time under dust sheeting, sets the outdoor unit on a 24-inch stand above a low spot where rain collects, and runs the 25-foot line set and the drain while an electrician adds two circuits and the disconnect. Day three is the nitrogen pressure test, evacuation, charge, airflow readings and the thermostat walk-through.
The result
One system for the whole house
The window units come out and the sashes close again. Every room gets supply air and a path back to the return, and the low stage runs long enough on muggy days to pull moisture out of the whole house. The startup readings stay with you, and the City inspection follows the work.
Is a new ducted system right for your house?
A new installation fits when the house has no central system, or when part of it has never been served. The deciding question is whether there's a sensible path for ducts and a place for the air handler.
Good signs we look for on the first visit
- An attic with walkable headroom, or a crawlspace that stays dry, for the supply runs
- A hall or central spot where one return can draw air from the whole house
- Open spaces in the panel, or a clear path to add them
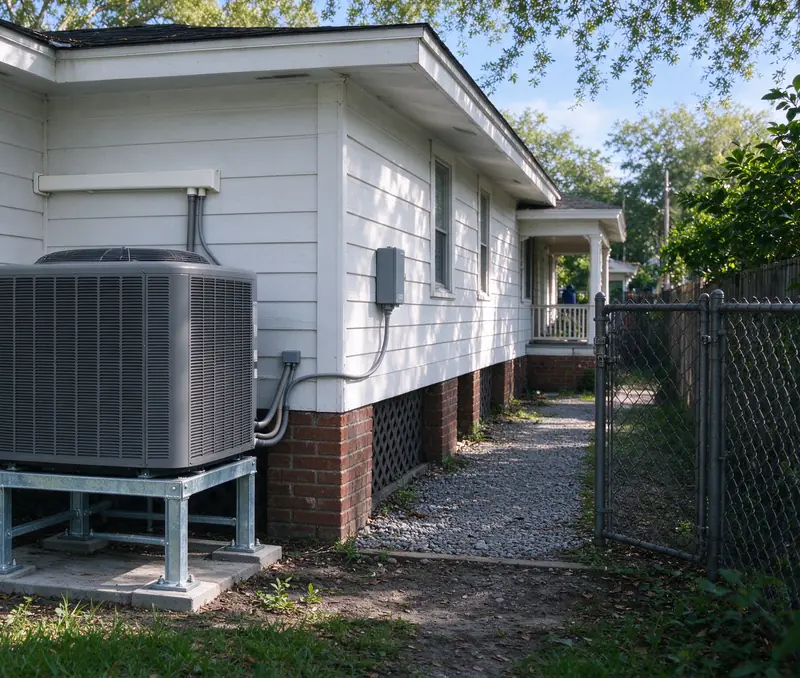
- An outdoor spot with room around the coil and firm, dry footing
When a different service fits better
If you have a gas furnace you want to keep for backup heat, a heat pump can be paired with it; our dual-fuel guide explains how the two share the work. Ductless mini splits are a different kind of system that we don’t install, so if the house has no route for ducts at all, that’s the type of system to ask about.
What happens on the first visit
We spend most of the visit in the places that decide the layout, not just the living room. Six stops cover it.
- The rooms. Windows, sun, ceiling height, insulation and air leaks all feed the load calculation.
- The attic or crawlspace. Headroom, the size of the opening, which way the joists run and how deep the insulation is.
- The return path. Where one central return can draw air, and how closed bedrooms send air back to it.
- The panel. Its rating, its open spaces and what is already on it.
- The outdoor spot. Clearances, footing, where water goes after a storm, and the line-set route into the house.
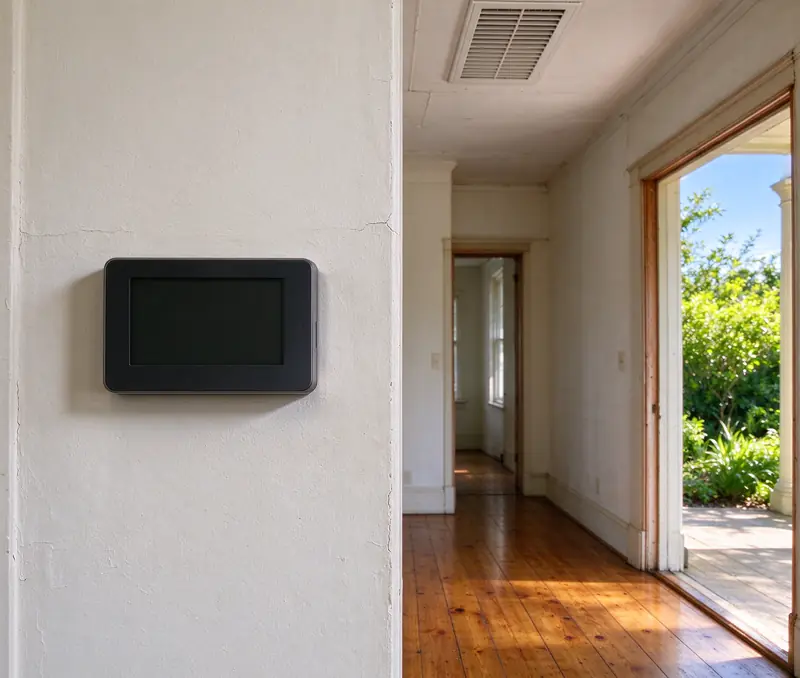
- The thermostat. An inside wall away from sun and supply registers.
- Dark circle, Each room: windows, sun and ceiling height for the load calculation
- Ochre square, Attic opening: headroom and joists
- Blue diamond, Return location: where a central return can draw air
- Yellow triangle, Electrical panel: rating, open spaces and existing load
- Open ring, Outdoor spot: footing and drainage
- Dark cross, Thermostat: on an inside wall
If part of the house already has ducts
An addition or an old system sometimes leaves ducts behind. We test them for leakage and measure static pressure before deciding whether to reuse them, because a leaky or undersized run can starve a new system as surely as no duct at all. Our ductwork guide shows what those tests find. You get a written estimate built from these measurements, not a price read off the square footage.
How we size the system for your rooms
Capacity comes from a load calculation, not from the square footage or the size of the unit next door.
84°F
Average daily temperature in August at the New Orleans airport, from National Weather Service climate normals
Add the humidity that comes with it, and a cooling system here spends much of the year removing moisture as well as heat.
Why bigger isn't safer
A load calculation (ACCA Manual J) adds up the heat coming into each room through its windows, walls, ceiling and air leaks. Oversized equipment cools the air fast, satisfies the thermostat and shuts off before the coil has run long enough to pull much water out. The house reaches 74 degrees and still feels clammy. Right-sized equipment runs longer, steadier cycles, and that is what dries the air.
Single-stage, two-stage or variable-speed
The load sets the capacity, and the capacity then tells us whether your ducts can carry the airflow it needs. Single-stage equipment runs at full output or not at all. Two-stage and variable-speed equipment runs at low output most of the time and steps up on the hottest afternoons, which means longer, quieter runs and more moisture removed. It costs more, and the thermostat has to match it. Our comparison guide goes further.
Backup heat and efficiency ratings
Winters here are short and mild, but cold snaps still come. A small electric heat strip in the air handler covers those hours and warms the air while the outdoor coil defrosts, so we size it from your heating load, not at the biggest strip the cabinet accepts. SEER2 and HSPF2 rate cooling and heating efficiency; a higher rating lowers running cost at the same load, but it can’t fix an oversized unit or leaky ducts. More in our sizing guide and humidity guide.
Wiring, permits and where the outdoor unit goes
Three things outside the equipment box decide whether installation day goes smoothly: the circuits, the permit and the spot for the outdoor unit.
| What we plan | What we check | Why it matters |
|---|---|---|
| New circuits | The panel’s rating, open spaces and existing load | The heat pump and the backup heat each need a dedicated circuit sized to the nameplate |
| Outdoor disconnect | A spot within sight of the unit | It lets the unit be shut off safely for service |
| Control wiring | Thermostat terminals for each stage and the backup heat | The controls decide when the heat strip runs; miswired, it runs far too often |
| Line set | Length and route against the manufacturer’s limits | Line size and length affect the refrigerant charge and the capacity you get |
| Pad or stand | Footing, height and clearances | It keeps the coil breathing and the unit above standing water |
What we plan for the electrical and outdoor side, and why it matters.
The permit for your address
The City of New Orleans requires a mechanical permit to install heating and cooling equipment. Jefferson Parish, St. Bernard Parish and the cities around us run their own permit offices. Your written estimate states who obtains the permit and when the inspection happens, and the work days are scheduled around it. Our permit guide walks through each office.
Where the outdoor unit can sit
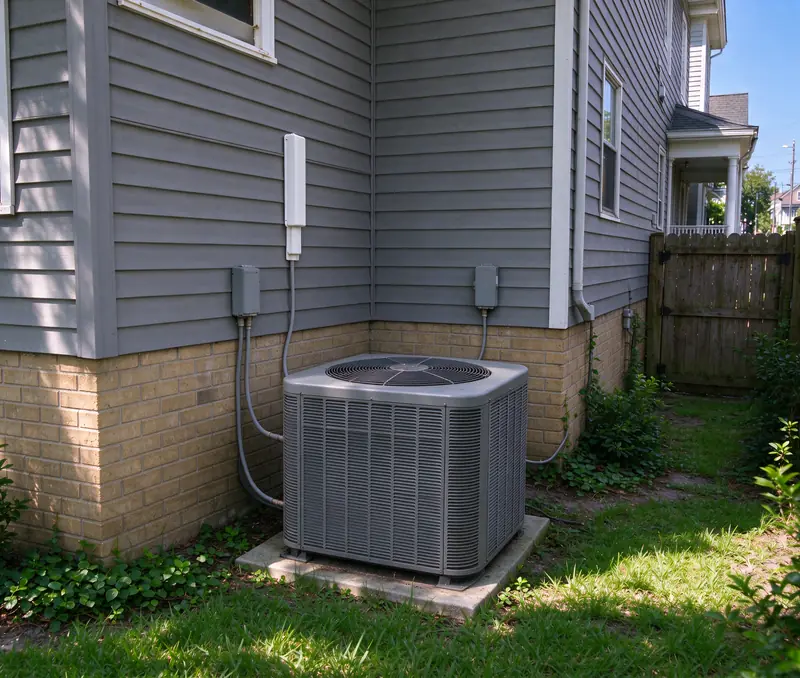
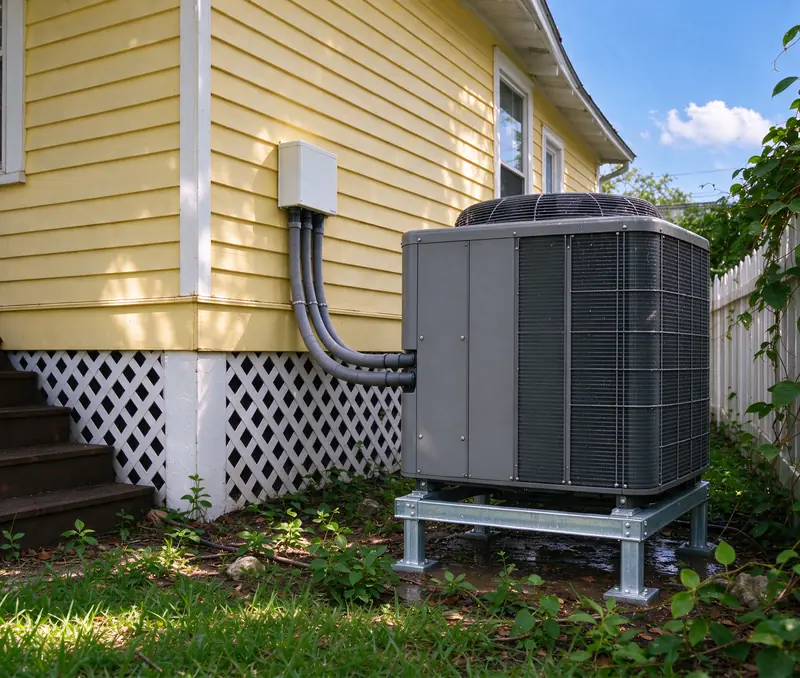
Manufacturers set clearances around the coil and in front of the service panel. On a low lot we raise the unit on a stand so it sits above water that collects after heavy rain. In a local historic district the guidelines favour a rear-yard spot screened from the street, and the work may need review first; our placement guide shows the options. The electrical readiness guide covers the circuit side in more depth.
From the first day of work to startup
Each stage depends on the one before it, so we keep them in this order.
Air handler and ducts first
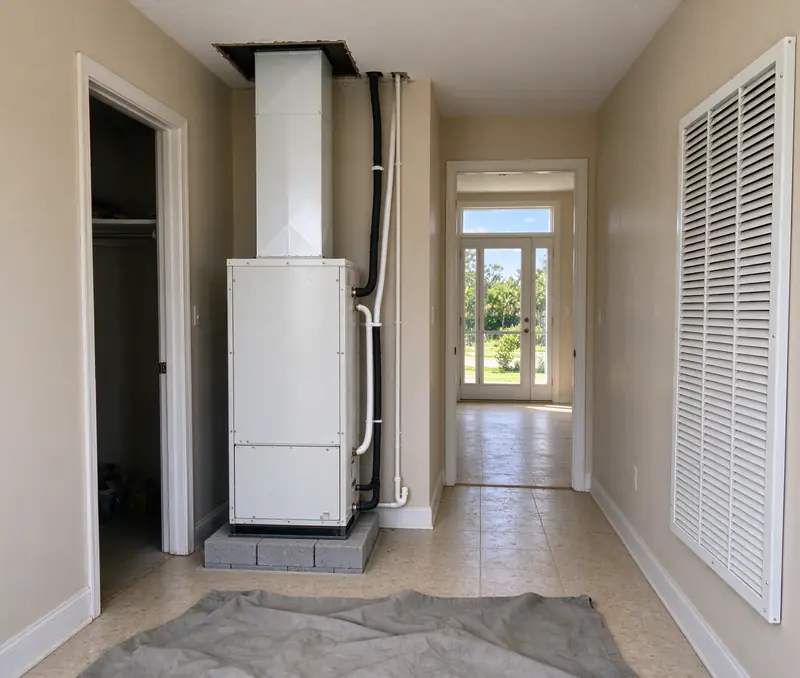
The air handler goes in its closet or on an attic platform, and the plenum and duct runs are built out from it. Every connection is sealed with mastic. Where the cabinet sits above a finished ceiling, a secondary drain pan with a float switch goes under it, so a blocked drain shuts the system off instead of staining the ceiling. Our components guide shows what each part does.
Then the outdoor unit and the refrigerant lines
The pad or stand goes in, the unit is set, and the copper line set is run, supported and insulated along its route. We braze the joints while nitrogen flows through the pipe, which keeps scale from forming inside the lines where it could later block the metering device.
Pressure test and evacuation
Before any refrigerant goes in, we hold the new piping under nitrogen pressure to prove it is tight. Then a vacuum pump pulls the lines down while a micron gauge confirms the air and moisture are out. Skipping either step can leave a slow leak or moisture in the system that shows up months later.
Wiring, controls and startup
With the electrical connections made, we wire and set up the thermostat for the system’s stages and backup heat. At startup we measure airflow and static pressure and set the blower for your ducts, verify the refrigerant charge, test the drain and float switch, and confirm the heat strip and defrost. The readings go on your startup record so a later visit can compare against them. The installation process guide has the full sequence.
What a new installation costs
The price follows the scope, and the scope follows the house.
Sweet Olive's typical range for a residential ducted heat pump installation is $4,250 to $11,750. We set your price after the site visit and write it into your estimate line by line, so you can see what each part of the scope adds.
What moves your price
- Capacity and efficiency tier. Two-stage and variable-speed equipment costs more than single-stage.
- How much ductwork. A whole new duct system is the biggest swing; sound existing ducts lower it.
- Where the air handler goes. An attic platform adds the secondary pan and float switch.
- Electrical work. New circuits are routine; a panel upgrade is a separate line.
- The outdoor spot. Line-set length and a raised stand on a low lot.
- Access. Low attic headroom or a tight crawlspace adds labor.
- Permit and controls. The permit for your address and a thermostat that matches the equipment.
Rebates and tax credits
If you have an Entergy New Orleans residential account, the Energy Smart program offers rebates on qualifying equipment installed by a participating contractor, within its current funding period. The federal 25C tax credit no longer applies to equipment placed in service after December 31, 2025, according to IRS guidance. Our cost guide breaks down a typical budget, the cost estimator builds a starting budget for your house, and the rebate guide explains eligibility.