Last updated:
The short answer
A ducted heat pump serves the whole house from one air handler through supply ducts and returns. A ductless system puts an indoor unit in each room it serves. Ducts suit houses with an attic or crawlspace route and several rooms to condition; ductless suits rooms the ducts can't reach. We install ducted systems only.
Key takeaways
- The real difference is the air path, not the outdoor unit.
- A house with a workable attic or crawlspace route usually suits ducts.
- A single addition, a room with no route for ducts, or one problem room can suit a ductless unit better.
- Ducts have to be tested, sealed and given returns, or a ducted system underdelivers.
- We install ducted heat pumps only, so we explain ductless as a comparison, not a sale.
The outdoor units look alike, and both systems heat and cool with the same refrigerant cycle. What separates a ducted heat pump from a ductless one is the path the air takes to your rooms, and that path depends on your house.
Sweet Olive installs ducted air-source heat pumps in homes across New Orleans. We don’t install ductless mini splits, so we lay out the comparison plainly, including the cases where a ductless system is the better choice for a house.
How the air reaches your rooms
One central air handler and a duct network, or an indoor unit in each room. Everything else follows from that.
Ducted
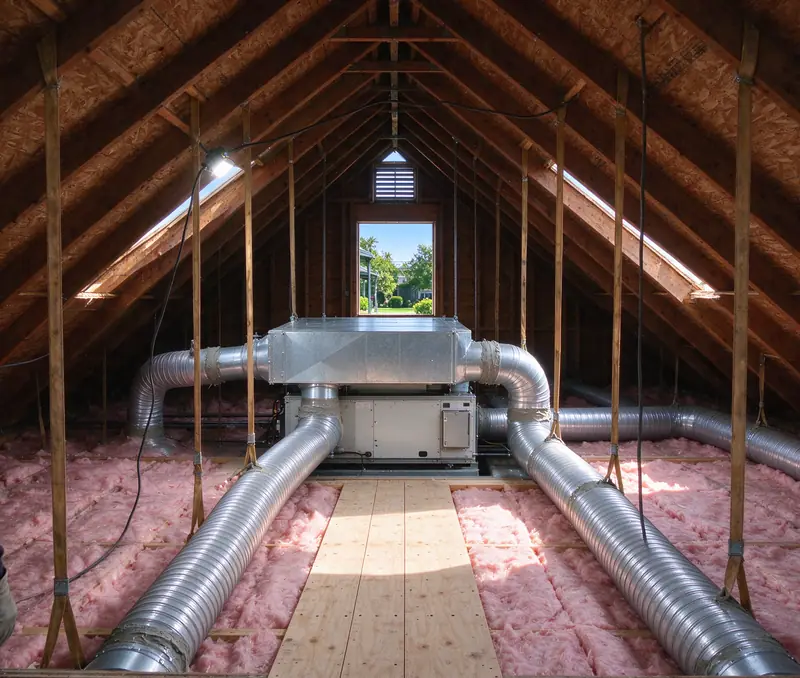
One air handler in a closet, attic or under the house sends air through supply ducts and draws it back through returns.
- Registers in ceilings or floors; no units on the walls
- One filter, one drain, one thermostat per system
- Needs a route for ducts and a return path from each closed room
Ductless
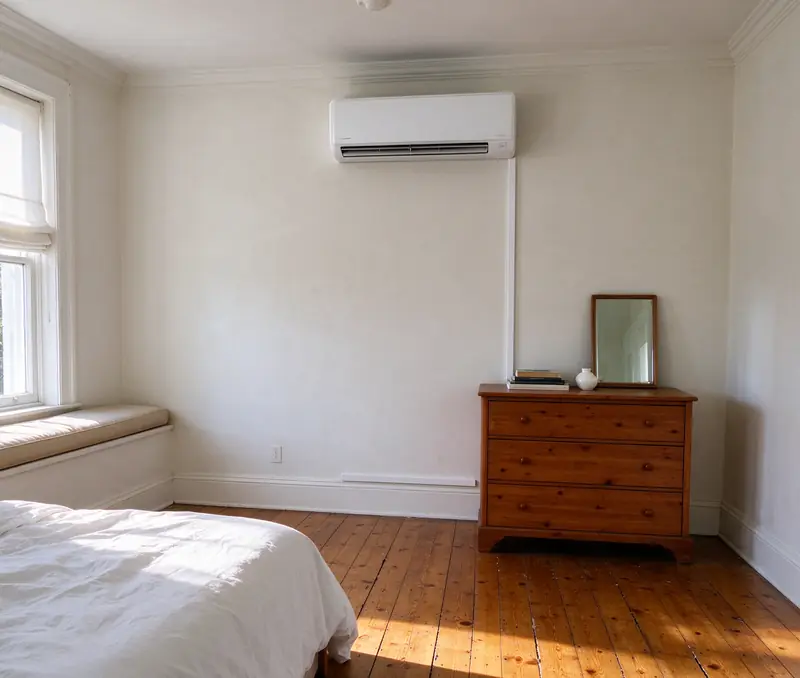
A separate indoor unit in each room, linked to the outdoor unit by refrigerant lines and a drain.
- Each head heats and cools its own room
- A line set and drain run to every head, usually down an outside wall
- Each head has its own filter and its own control
Neither format is better everywhere; the house and the rooms that need help decide.
- Dark circle, Air handler: on an attic platform, over a secondary drain pan
- Ochre square, Supply runs: dropping to ceiling registers
- Blue diamond, Central return: in the hall ceiling
- Yellow triangle, Jumper duct: from a closed bedroom to the hall
- Open ring, Line set and drain: along the outside wall
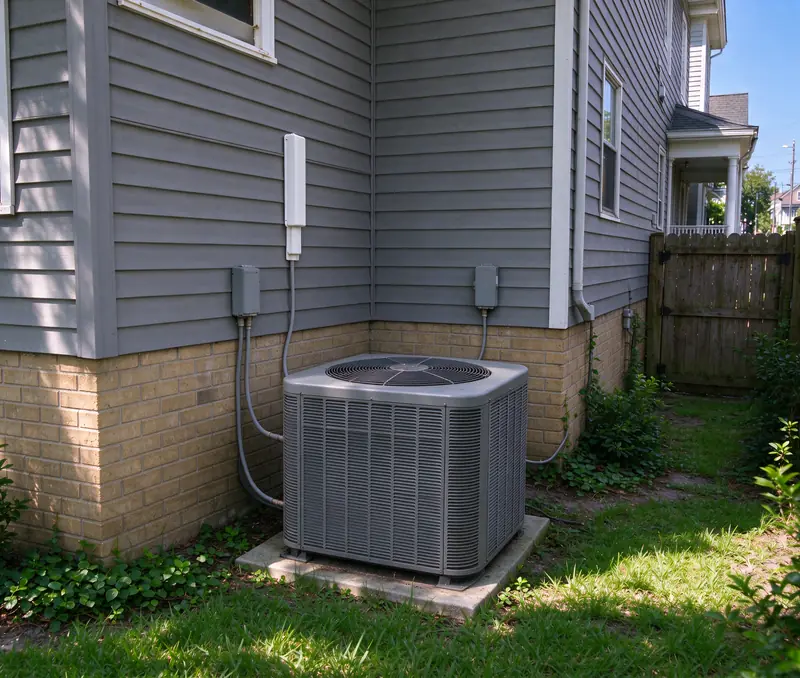
- Dark cross, Outdoor unit: on a raised stand, with its disconnect
Where the equipment lives
With ducts, the working parts sit out of sight: the air handler in a closet or attic, the outdoor unit in the yard. With ductless, a head hangs high on a wall or sits in the ceiling of every room it serves, and each one needs its own line set and drain route to the outside.
How each one controls the rooms
A ducted system conditions the house as one zone unless dampers split it. A ductless system gives each room its own control, which suits a room used at different hours from the rest of the house. Room-by-room loads still set the size of either system, as our sizing guide explains.
Questions that decide the format
Walk through these about your own house. The answers point one way or the other before any equipment is chosen.
| Question about your house | Points toward ducted | Points toward ductless |
|---|---|---|
| Is there an attic with headroom, or a crawlspace under a raised floor? | Yes: a route for supply runs and a return | No route without opening finished ceilings |
| How many rooms need heating and cooling? | Most of the house | One or two rooms, or a single addition |
| Are there ducts already? | Yes, and they pass leakage and static-pressure tests | None, and no practical route for them |
| Is there a central spot for a return grille? | A hall or closet near the middle of the house | No central spot, rooms closed off from each other |
| How do you feel about equipment on the walls? | You want the walls clear | A head on the wall is acceptable |
| Does one room run on a different schedule? | No; the house is used as one | Yes, such as a home office or a guest room |
House conditions that point toward a ducted system or toward a ductless one.
Existing ducts change the sums
Sound ducts are an asset: a ducted heat pump reuses them after testing, and the job becomes an equipment change. Failing ducts move the comparison, because rebuilding them adds cost. Our ductwork repair page covers how we test and repair them before deciding.
When a ductless system fits better
We don't install ductless systems, and we say so. These are the houses where we tell you ducts are the wrong answer.
Cases where ductless usually suits the house better
- A single addition or converted garage far from the main air handler, where a new duct run would be long and the room’s load is small.
- A room with no route for ducts, such as an enclosed porch on a slab with a flat roof and no attic above.
- One problem room in a house that is otherwise comfortable, when the existing ducts are sound and only that room lacks air.
- A house with no attic access and finished ceilings throughout, where hiding ducts means opening plaster you want to keep.
What we do in those cases
We tell you the room or the house suits a ductless system better and leave that estimate to a company that installs them. Where a house has both kinds of space, such as a main house with a good attic and a far-off addition, we can price the ducted system for the main house and leave the addition out of our scope in writing.
Questions to take to a ductless installer
Ask how each head is sized from that room’s load, where each line set and drain will run on the outside wall, how the condensate leaves each head, what the heads look like on your walls, and how the filters are cleaned. Those answers make two formats comparable.
Making ducts work in a New Orleans house
A ducted system is only as good as its air path. In this climate the ducts carry moisture control as well as cooling.
| House form | Where the ducts usually run | What we check |
|---|---|---|
| Raised cottage or shotgun with an attic | Supply runs in the attic, dropping to ceiling registers | Attic headroom, a platform for the air handler, a secondary pan and float switch |
| Raised house with an open crawlspace | Runs under the floor to floor registers | Height under the house, insulation on the runs, the parcel’s flood elevation |
| Slab house with an attic | Attic runs to ceiling registers | Attic access, return location, insulation over the runs |
| Camelback or two-story | A second route or a second system upstairs | Whether one system can carry both floors |
Common house forms and what a ducted system needs in each.
Returns and closed rooms
Air pushed into a bedroom has to get back to the air handler. With the door shut and no return, the room pressurises and gets less air. A jumper duct or a return in the room fixes that, and we lay it out from the room loads. Our ductwork guide goes further.
Ducts in a hot attic
A duct in a summer attic sits in some of the hottest air at the house. Leaks pull that hot, damp air into the return, which raises the load and the indoor humidity. Sealed, insulated runs keep the cooling inside the ducts, which is why we test them before any replacement, as our humidity guide explains.

Comparing a ducted estimate with a ductless one
Two formats priced by two companies only compare once you line up what each covers.
| What to compare | Ducted estimate | Ductless estimate |
|---|---|---|
| Sizing | One system sized from a room-by-room load calculation | Each head sized from its room’s load |
| Rooms served | Every room on the duct system | Only the rooms with a head |
| Air path | New or tested ducts, returns and jumper ducts | Line set and drain to each head |
| Outside the house | One line set and one outdoor unit | One line set per head, often along the wall |
| Upkeep | One filter at the air handler, one drain | A filter and a drain at each head |
| Price | Our typical range applies | Priced by the company that installs it |
What to line up when you compare a ducted estimate with a ductless one.
Sweet Olive's typical range for a residential ducted heat pump installation is $4,250 to $11,750. That range covers a whole-house ducted system, including the ducts your house needs. We set your price after the site visit and write it into your estimate, with the ductwork on its own lines.
Next steps
Our cost guide shows how ducts move a price, and the installation process guide shows the work from the first visit to startup. The home-fit assessment helps you list the rooms that need help before we visit.