Last updated:
A heat pump estimate is only as good as what it is built from. Sweet Olive installs and replaces ducted heat pumps across New Orleans, and our first visit measures the rooms, the ducts, the panel and the outdoor spot. What we can’t measure is what you know: how the house behaves, what has been repaired, which account pays the electric bill. Gathering that before the visit takes an evening and makes the written estimate sharper.
There is also a calendar reason. Rebate programs run in funding periods and set deadlines after the work, so the paperwork is easier to have ready than to chase afterwards.
Why the rebate calendar matters
A rebate is decided by the program's rules and your account, never by the estimate.
If you have an Entergy New Orleans residential account and you are replacing a system, the Energy Smart program offers $200 to $250 per qualifying air-source heat pump, tiered by its SEER2 and HSPF2 ratings, for qualifying equipment installed by a participating contractor. The program form asks for the application within 45 days of the work, within the program’s current funding period, and funds are limited.
That is why the account matters before the estimate. The program sets which accounts, projects and efficiency ratings qualify, so we check your account and the proposed equipment against its current rules before any rebate goes into your budget, and we never count one as certain. The rebates guide explains the checks.
One federal change to know
The federal 25C tax credit no longer applies to equipment placed in service after December 31, 2025, according to IRS guidance. Don’t build a budget around it.
What to gather about the house
Five things only you know, and what each one changes in the estimate.
| What to gather | What it changes |
|---|---|
| The rooms that bother you, and when | Where we measure first, and whether the answer is equipment, airflow or a return path |
| Repair and maintenance records | Whether a part has failed before, and what the last technician measured |
| Any past changes to the house | An enclosed porch, a new room or new windows change the load calculation |
| The electric bill’s first page | The account holder, the service address and the utility, for rebate checks |
| How long you plan to stay | Whether a higher efficiency tier or staging is worth it to you |
What to gather before the visit and how each item shapes the estimate.
Closed rooms, enclosed porches and attic conversions are easy details to forget, and each one changes the room-by-room sizing the system is chosen from. If you rent out part of the house or share a wall with a neighbour, mention that too: it changes who approves the work and where equipment can sit.
What to photograph
Photos from where you stand. Nothing here needs a panel opened or a cover removed.
- Dark circle, Each room: windows, sun and ceiling height for the load calculation
- Ochre square, Attic opening: headroom and joists
- Blue diamond, Return location: where a central return can draw air
- Yellow triangle, Electrical panel: rating, open spaces and existing load
- Open ring, Outdoor spot: footing and drainage
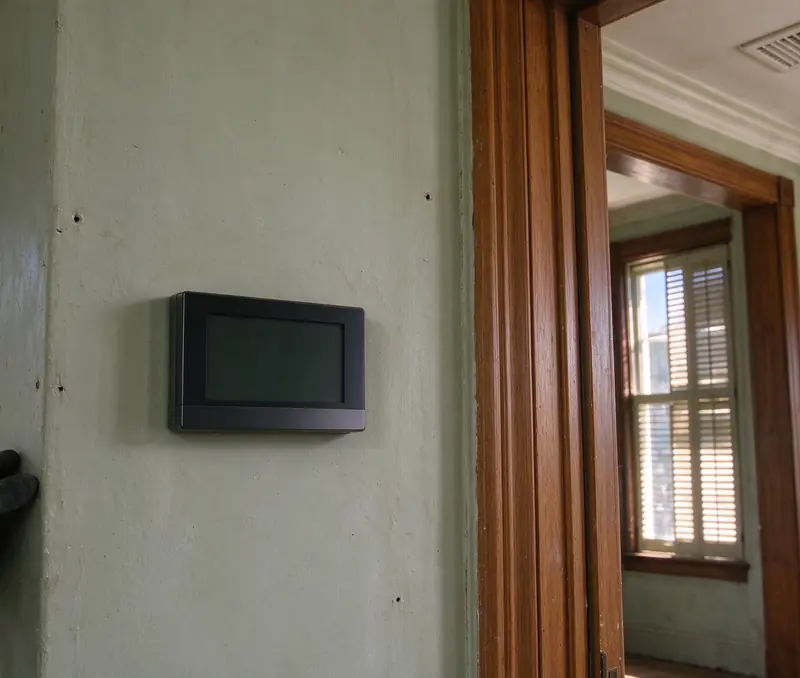
- Dark cross, Thermostat: on an inside wall
The equipment labels
The data plates on the outdoor unit and the indoor air handler give the make, capacity class, refrigerant and electrical data. Our post on reading an equipment label shows what each line means.
The electrical panel
The label inside the panel door and the breaker directory, with the cover left on. They tell us the panel’s rating and whether there are open spaces for new circuits; the electrical readiness guide explains why that matters.
The access
The attic hatch or stairs, the crawlspace opening on a raised house, the side yard and any gate. Access sets how equipment comes in and out, and it shows up in the labor line.
What we bring to the visit
Your part is the history. Ours is the measuring.
- A room-by-room load calculation before we choose capacity.
- Leakage and static-pressure tests on any ducts we might reuse.
- A look at the panel, the outdoor spot and the thermostat.
- A written estimate naming the equipment, the duct layout, the electrical work, the permit steps and the exclusions, priced line by line.
The permit route comes from your address, and the estimate states who obtains it; the permits guide covers each office. If you want to see the whole sequence from removal to startup, read the installation process guide. The estimate worksheet puts this whole list on one printable page, and when you are ready, request your estimate.